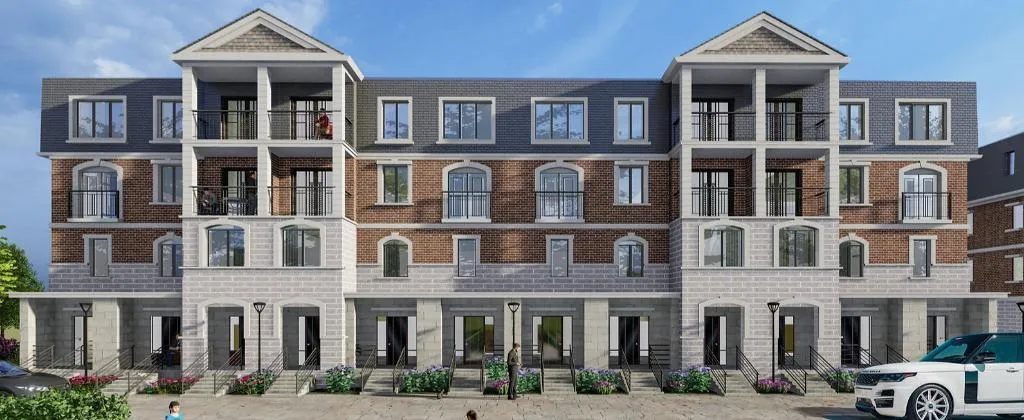
Project Overview
Je Vila is a pre-construction condo in Pickering by Revation Group, planned for 2620 Brock Road. The project is a 4-storey building with 30 units, with pricing currently from $848,000 to $1,040,000. For buyers who want something smaller in scale, that unit count matters. A building of this size usually appeals to people who prefer fewer neighbours and a more contained day to day environment than a large high-rise.
About Je Vila
This Brock Road location puts you in one of Pickering’s established north end areas, where most errands are done by car but daily conveniences are close by. Brock Road is a key north-south route through the city, connecting residential pockets with shopping plazas, schools, community facilities, and access south toward the busier parts of Pickering. The broader area is known for a practical suburban layout, with parks, recreation space, and family-oriented neighbourhoods nearby. Pickering Town Centre, the GO station, and the waterfront are farther south and remain important draws for residents, while Highway 401 access is a major advantage for commuters heading across Durham Region or into Toronto.
For a serious buyer, the main story here is straightforward. Je Vila offers a limited number of homes in a low-rise format at a north Pickering address that is geared more to space, routine, and road access than to downtown-style walkability.
Amenities & Lifestyle
Premium features designed for modern living
Amenities Coming Soon
Full amenity details for Je Vila will be available shortly. Register to receive updates.
Deposit Structure
Flexible payment milestones designed for your convenience
Deposit Details Coming Soon
Register to receive the payment schedule for Je Vila.
Who's Behind This Project
Meet the trusted professionals bringing this development to life
Revation Group
View Developer ProfileRegister for Exclusive Details
Be the first to receive pricing, floor plans, and VIP incentives for Je Vila
Schedule a Visit
Book a private showing at the sales centre
Exclusive Floor Plans
Get access to all available layouts and pricing
Other projects you might be interested in
More Pickering pre-construction homes · Revation Group projects


