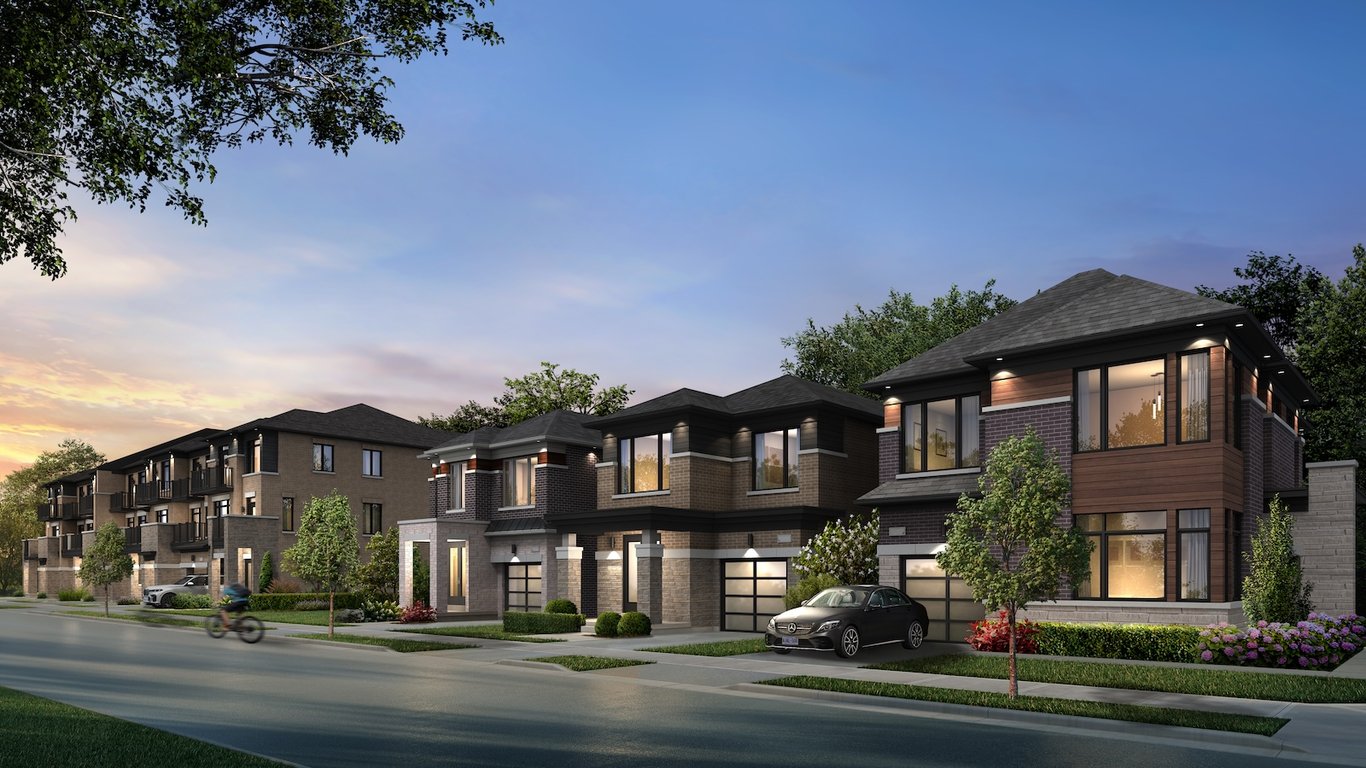
Project Overview
Honey Hill is a 36 home project by Highcastle Homes in New Tecumseth, at 6314 14th Line, with prices from $984,990 to $1,114,990. For buyers comparing low rise pre-construction options in this part of Simcoe County, the scale matters. With only 36 homes, this is a smaller release than many suburban projects, which usually means a more limited selection and a quieter streetscape once built out.
About Honey Hill
The address places it in a community that appeals to buyers who want more space than they typically find closer to Toronto, while still staying within reach of major commuting routes through the region. In New Tecumseth, day to day life is generally car-oriented, and that tends to suit purchasers looking for full-sized homes, practical storage, and easier parking. The broader area is known for established neighbourhoods, local recreation facilities, and access to everyday shopping and services in nearby community hubs such as Alliston.
For serious buyers, the key consideration here is value relative to newer low density housing in the outer GTA orbit. At this price range, Honey Hill will likely be compared with detached and other ground-oriented options in surrounding Simcoe County and southern York Region communities. If you are targeting New Tecumseth specifically, this project offers a limited-unit opportunity from Highcastle Homes in a market where supply of new homes can be more constrained than in larger suburban centres.
Amenities & Lifestyle
Premium features designed for modern living
Amenities Coming Soon
Full amenity details for Honey Hill will be available shortly. Register to receive updates.
Deposit Structure
Flexible payment milestones designed for your convenience
Deposit Details Coming Soon
Register to receive the payment schedule for Honey Hill.
Who's Behind This Project
Meet the trusted professionals bringing this development to life

Register for Exclusive Details
Be the first to receive pricing, floor plans, and VIP incentives for Honey Hill
Schedule a Visit
Book a private showing at the sales centre
Exclusive Floor Plans
Get access to all available layouts and pricing
Other projects you might be interested in
More New Tecumseth pre-construction homes · Highcastle Homes projects


