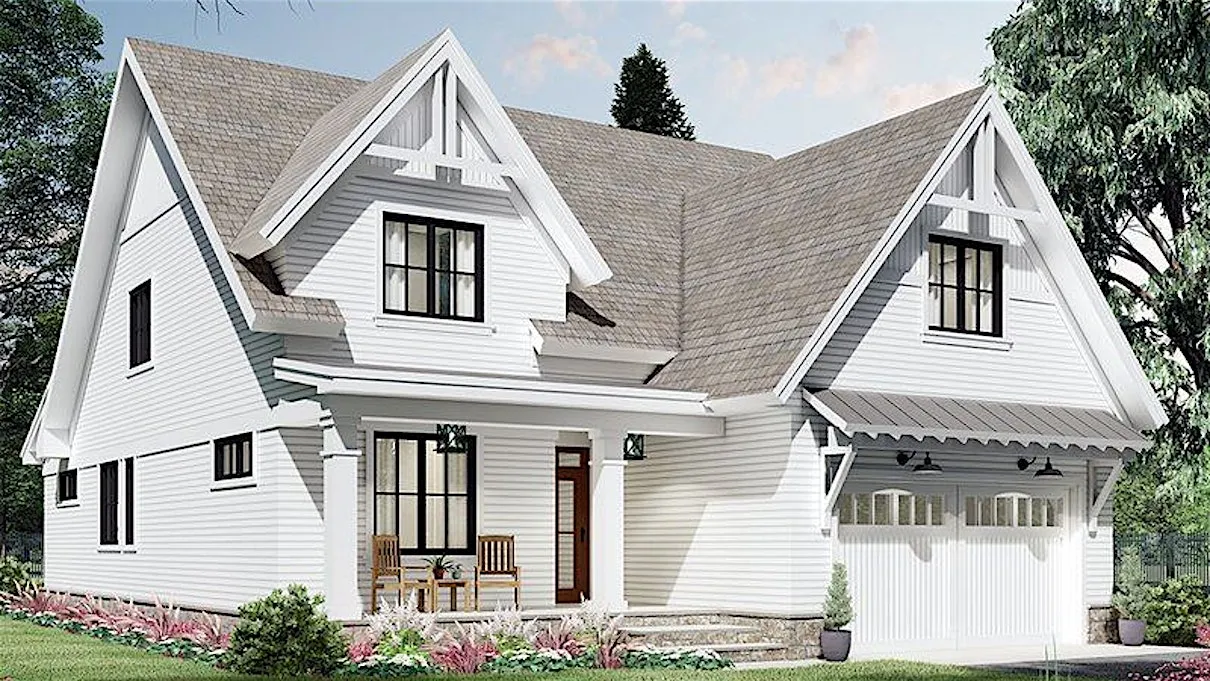
Project Overview
High Valley Estates in Haldimand County is a 98 home pre-construction community by Springfield Homes, planned south of Talbot Street East and east of Thorburn Street. Pricing is listed from $999999 to $1650000. For buyers comparing low-rise options in the county, this is the kind of project to watch if you want a newer home in a smaller community setting rather than a condo in a larger urban centre.
About High Valley Estates
This location places you in a part of Haldimand County where day-to-day life is typically car-oriented, with local shopping, schools, and community services reached by a short drive. The county is known for its small-town centres, access to the Grand River in several communities, and a quieter pace than Hamilton or the western GTA. Buyers who already know the area usually value the larger lot context, established local amenities, and the fact that you are buying into a finite release of 98 homes rather than a very dense master-planned build.
With pricing that reaches into the move-up market, High Valley Estates will likely appeal to families and buyers looking for more interior space, private outdoor space, and a newer construction format. Estimated completion has not been provided, so timing, deposit structure, available models, and lot premiums will be key points to review carefully before purchasing.
Amenities & Lifestyle
Premium features designed for modern living
Amenities Coming Soon
Full amenity details for High Valley Estates will be available shortly. Register to receive updates.
Deposit Structure
Flexible payment milestones designed for your convenience
Deposit Details Coming Soon
Register to receive the payment schedule for High Valley Estates.
Who's Behind This Project
Meet the trusted professionals bringing this development to life
Springfield Homes
View Developer ProfileRegister for Exclusive Details
Be the first to receive pricing, floor plans, and VIP incentives for High Valley Estates
Schedule a Visit
Book a private showing at the sales centre
Exclusive Floor Plans
Get access to all available layouts and pricing
Other projects you might be interested in
More Haldimand County pre-construction homes · Springfield Homes projects


