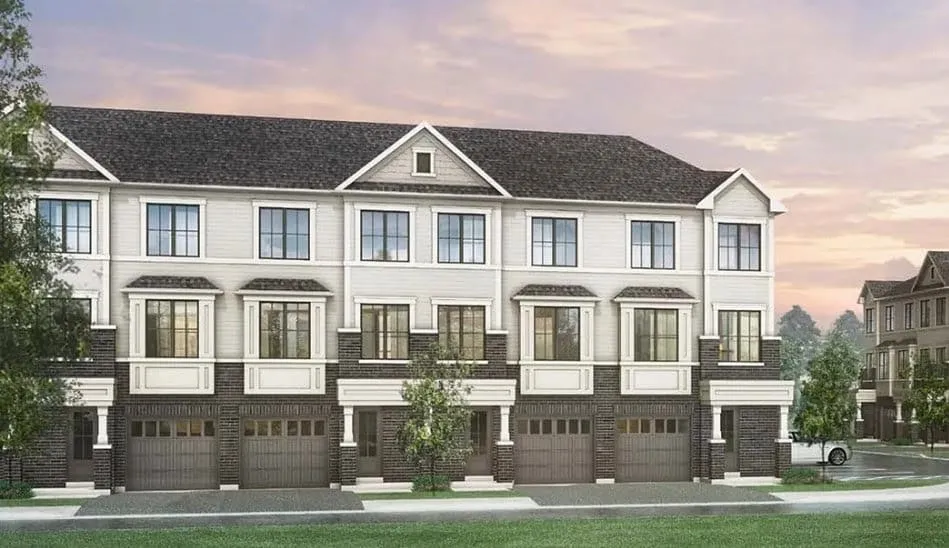
Project Overview
Treasure Hill is bringing Hazel Glenn to 2321 Dundas Street South in Cambridge, a low-rise project with 57 homes priced from $675,900 to $850,900. For buyers who want pre-construction in a part of Cambridge that still feels connected to daily essentials by car, this address puts you in the south end of the city, with straightforward access toward major shopping areas and the routes that link Cambridge to Kitchener, Waterloo, and Highway 401. With a limited number of units, this is the kind of project that will likely appeal to buyers who prefer a smaller community over a large tower environment.
About Hazel Glenn
This stretch of Cambridge is known more for practical convenience than downtown density. You are in a part of the city where errands, schools, parks, and recreation options are typically a short drive away, and there is good access to larger retail nodes in the south end. For commuters, Cambridge is a realistic choice for people working within Waterloo Region or those needing to reach the GTA via the 401 corridor. Hazel Glenn should also stand out to move-up buyers and downsizers who want a newer home in Cambridge without taking on the scale of a much larger condominium development.
Amenities & Lifestyle
Premium features designed for modern living
Amenities Coming Soon
Full amenity details for Hazel Glenn will be available shortly. Register to receive updates.
Deposit Structure
Flexible payment milestones designed for your convenience
Deposit Details Coming Soon
Register to receive the payment schedule for Hazel Glenn.
Who's Behind This Project
Meet the trusted professionals bringing this development to life

Register for Exclusive Details
Be the first to receive pricing, floor plans, and VIP incentives for Hazel Glenn
Schedule a Visit
Book a private showing at the sales centre
Exclusive Floor Plans
Get access to all available layouts and pricing
Other projects you might be interested in
More Cambridge pre-construction homes · Treasure Hill projects


