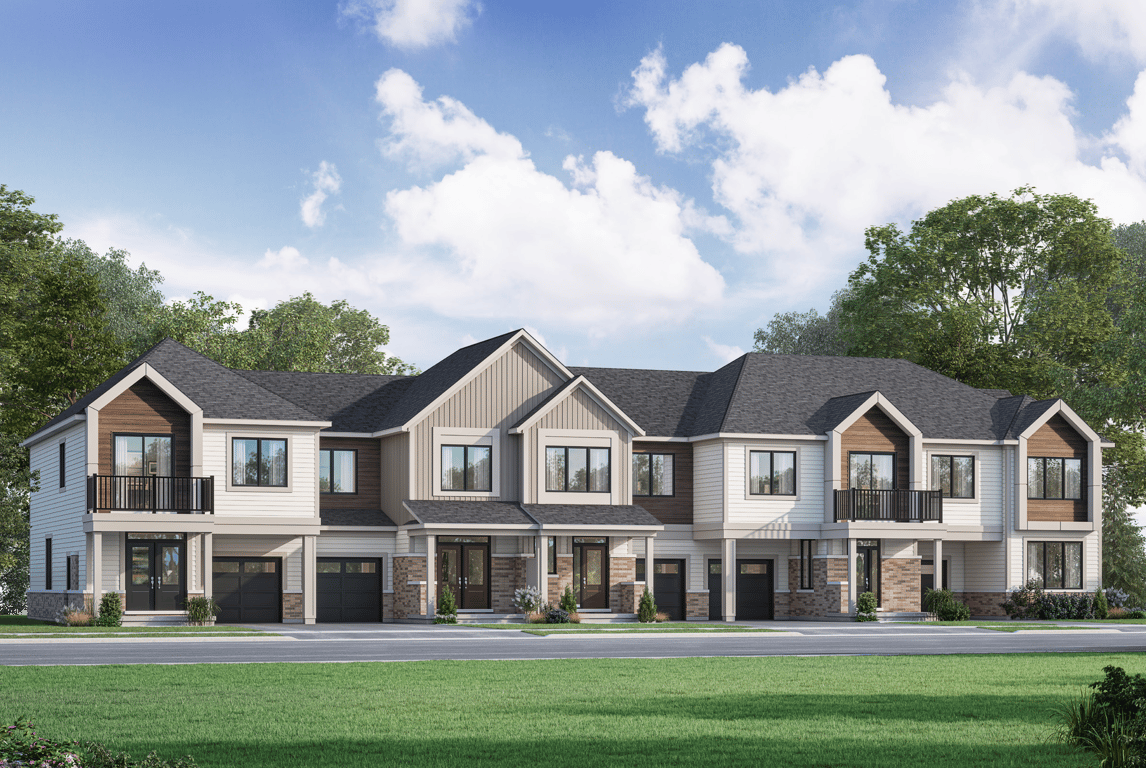
Project Overview
Starting from around $987,990, Hawthorne East Village is aimed at buyers who want a new home in Milton with more room and a community setting rather than a high-rise format. This Mattamy Homes project at 1198 Fourth Line has 361 homes and is currently selling now. The focus here is practical outdoor livability, with parks, trails, and green space built into the community, which will matter to buyers looking for day-to-day convenience beyond the home itself.
About Hawthorne East Village
The location is in Milton, a town that continues to draw families and move-up buyers because it balances newer housing with access to established amenities. Fourth Line places you in an area where local shopping, schools, and recreation are part of everyday life, and much of Milton is oriented around easy driving routes for getting across town or toward the western GTA. Milton is also known for its strong connection to conservation lands and outdoor recreation, which gives this project context if access to walking routes and open space is a priority.
For buyers comparing new construction options in Milton, Hawthorne East Village stands out for combining a sizeable planned community with outdoor amenities that are already central to the pitch. If you are looking at pre-construction in this price category and want a Milton address with a neighbourhood-oriented layout, this is one to review closely.
Amenities & Lifestyle
Discover the exceptional amenities that make this residence extraordinary
Deposit Structure
Flexible payment milestones designed for your convenience
$25000 with offer
$25000 in 60 Days
$25000 in 120 Days
$20000 in 180 Days
Want detailed deposit breakdown and payment schedule?
Who's Behind This Project
Meet the trusted professionals bringing this development to life

Register for Exclusive Details
Be the first to receive pricing, floor plans, and VIP incentives for Hawthorne East Village
Schedule a Visit
Book a private showing at the sales centre
Exclusive Floor Plans
Get access to all available layouts and pricing
Other projects you might be interested in
More Milton pre-construction homes · Mattamy Homes projects



