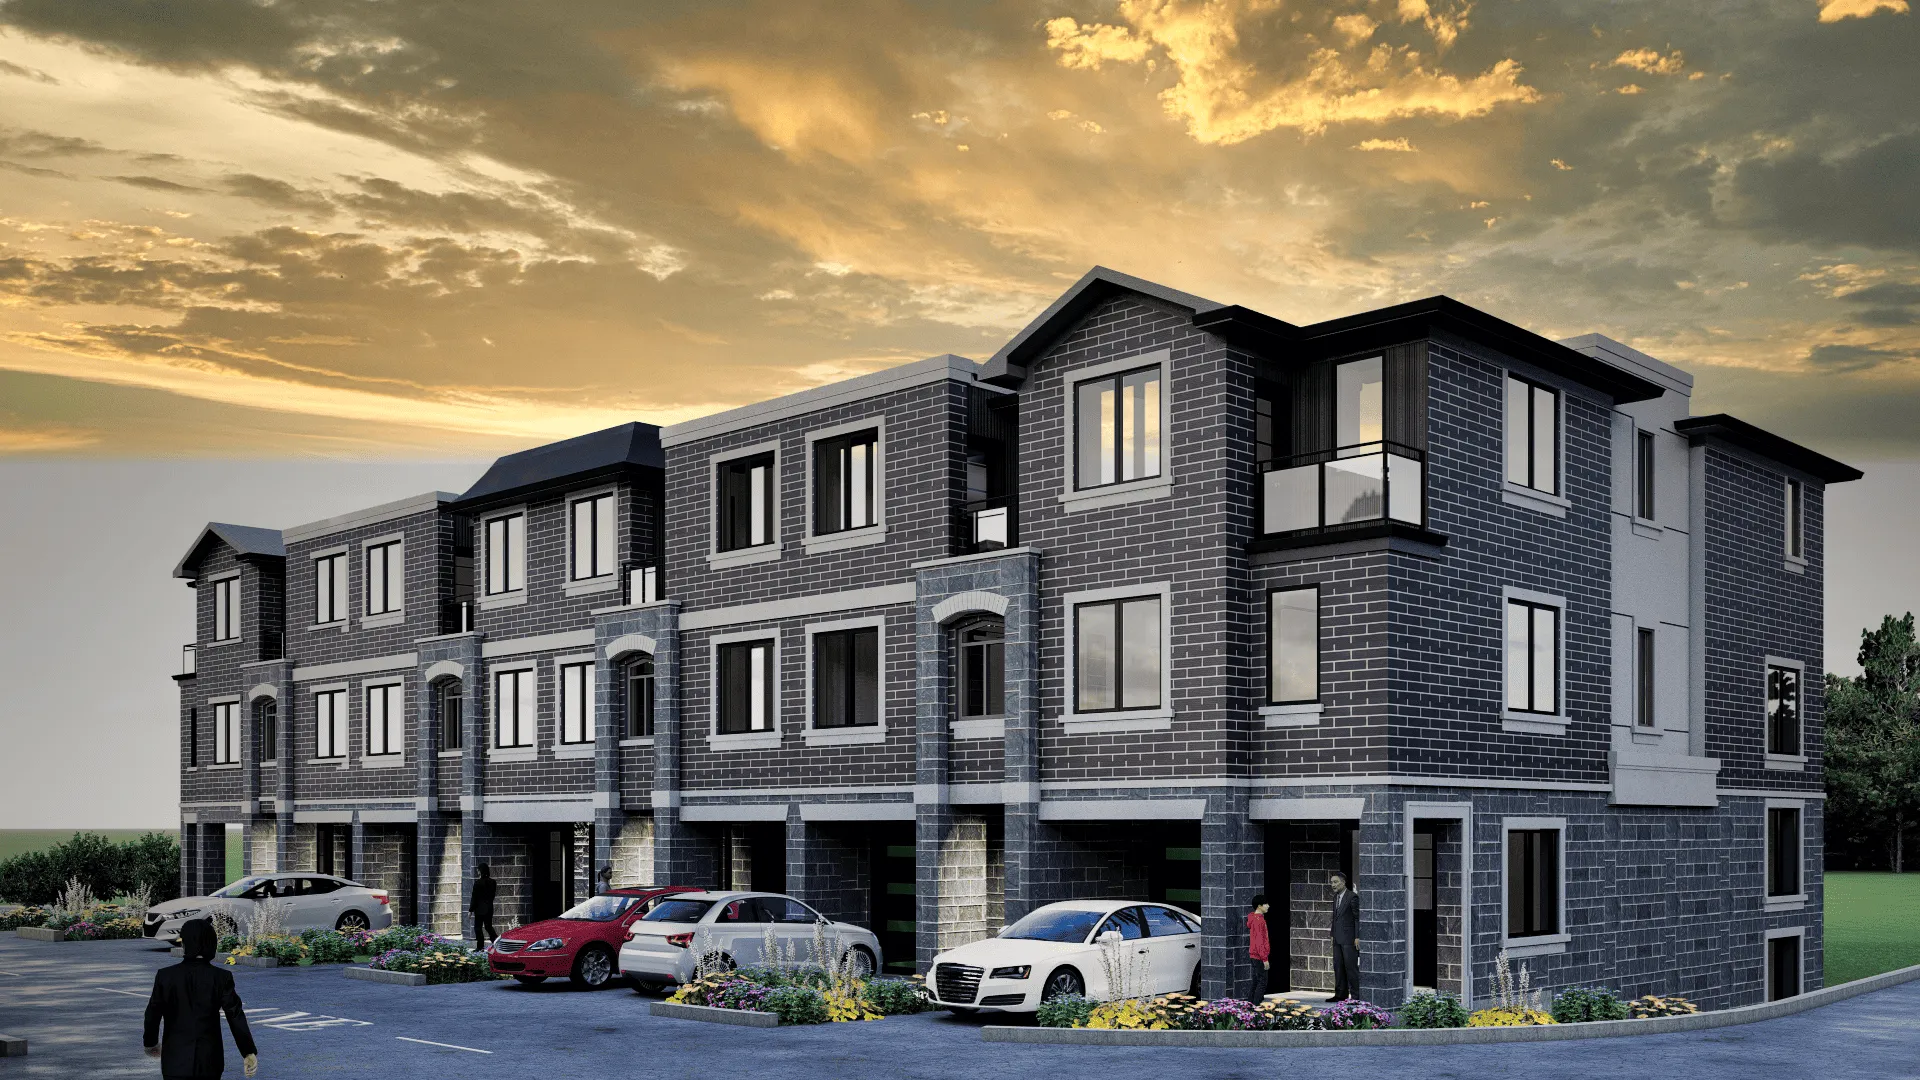
Project Overview
Harmony Crossing is a 13-unit pre-construction project in Mississauga by Khanani Developments, planned for 6611 Second Line West, with prices from $1,189,990 to $1,349,990. With only 13 homes in the development, this is the kind of project that will appeal to buyers who want something more limited in scale than a large condo community. The pricing places it in a segment where buyers will likely be comparing layout efficiency, privacy, and day-to-day convenience just as much as finishes.
About Harmony Crossing
This address is in the Meadowvale area, where the appeal is practical rather than flashy. You are in a part of Mississauga known for established residential streets, parks, and access to everyday shopping and services. Meadowvale Town Centre is the main nearby retail hub for groceries, banking, and casual dining, and the broader area is well connected for drivers using Highway 401, Highway 407, and nearby north-south routes. For commuters, Meadowvale GO is an important advantage in this part of the city, especially for travel toward Toronto and other parts of the western GTA.
For buyers looking at long-term use, this pocket of northwest Mississauga tends to attract people who value a quieter setting with solid transportation options and mature community infrastructure already in place. Estimated completion has not been provided yet, so timing will be an important point to confirm as more project details are released.
Amenities & Lifestyle
Premium features designed for modern living
Amenities Coming Soon
Full amenity details for Harmony Crossing will be available shortly. Register to receive updates.
Deposit Structure
Flexible payment milestones designed for your convenience
Deposit Details Coming Soon
Register to receive the payment schedule for Harmony Crossing.
Who's Behind This Project
Meet the trusted professionals bringing this development to life
Khanani Developments
View Developer ProfileRegister for Exclusive Details
Be the first to receive pricing, floor plans, and VIP incentives for Harmony Crossing
Schedule a Visit
Book a private showing at the sales centre
Exclusive Floor Plans
Get access to all available layouts and pricing
Other projects you might be interested in
More Mississauga pre-construction homes · Khanani Developments projects


