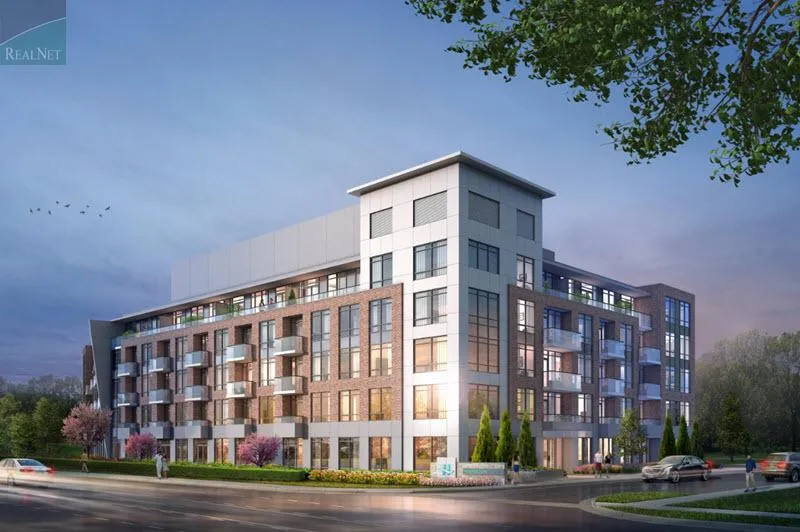
Project Overview
Harbour Ten10 Condominiums will appeal most to first-time buyers, downsizers, and investors who want a finished building in Whitby at a more accessible price point than many newer GTA condo launches. This is a complete, 5-storey condominium by Castle Group Developments at 1010 Dundas Street East, with 115 units and pricing from $569,990 to $949,990. For buyers who do not want the uncertainty of a long construction timeline, the fact that this project is already complete is a practical advantage. The scale is also worth noting. With 115 units over five storeys, this is a more modest building format than a high-rise, which often appeals to buyers who prefer a smaller condo community.
About Harbour Ten10 Condominiums
The location places you along one of Whitby's main east-west corridors, with straightforward access to day-to-day shopping, services, and commuting routes. This part of Whitby is practical rather than flashy, which is exactly why many buyers like it. You are positioned for convenient driving access across town and toward Highway 401, and the broader area is well suited to people who need regular errands to be easy. Whitby GO Station is an important draw for commuters heading into Toronto, and the town's waterfront area, marina, and trails are a major lifestyle feature nearby.
For investors, the project fits the profile of a low-rise condo in an established Durham Region market with steady end-user demand. For downsizers and first-time buyers, the appeal is more straightforward, a completed building, manageable scale, and a Whitby location that keeps everyday essentials within easy reach.
Amenities & Lifestyle
Premium features designed for modern living
Amenities Coming Soon
Full amenity details for Harbour Ten10 Condominiums will be available shortly. Register to receive updates.
Deposit Structure
Flexible payment milestones designed for your convenience
Deposit Details Coming Soon
Register to receive the payment schedule for Harbour Ten10 Condominiums.
Who's Behind This Project
Meet the trusted professionals bringing this development to life
Register for Exclusive Details
Be the first to receive pricing, floor plans, and VIP incentives for Harbour Ten10 Condominiums
Schedule a Visit
Book a private showing at the sales centre
Exclusive Floor Plans
Get access to all available layouts and pricing
Other projects you might be interested in
More Whitby pre-construction homes · Castle Group Developments projects


