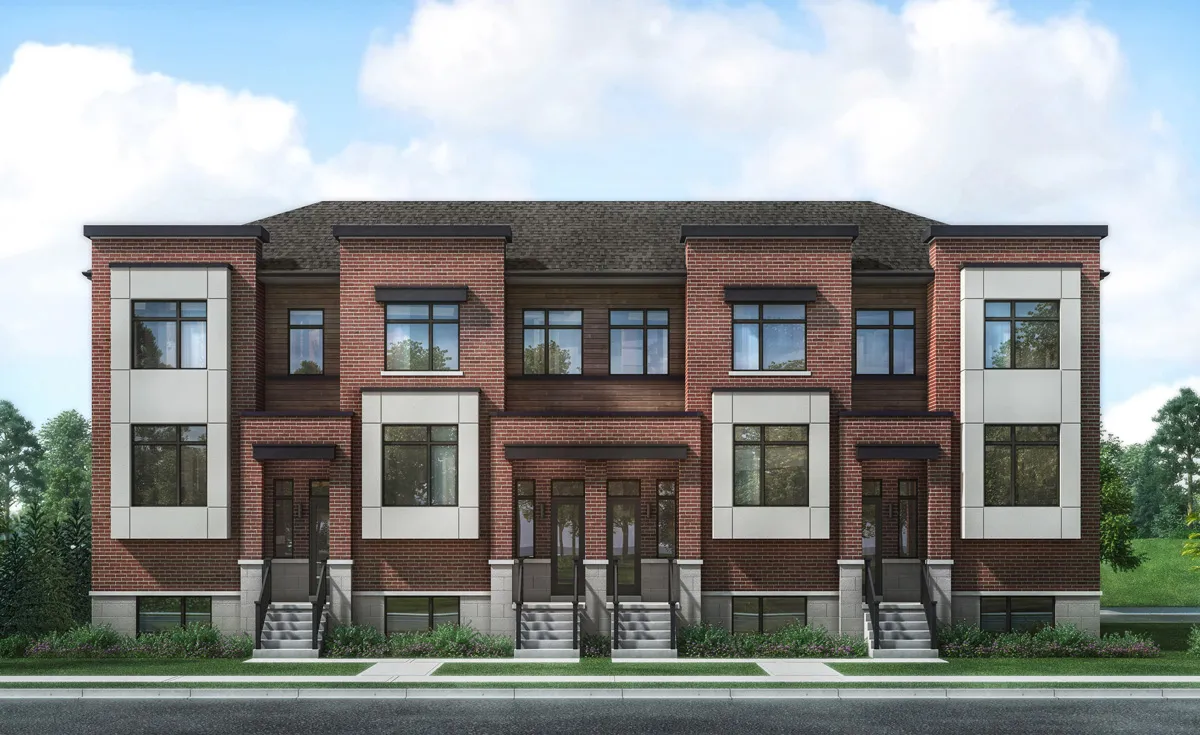
Project Overview
Groveside Towns is a 12-unit townhome project in Brampton by Treviso Homes, located at 34 Highwood Road and currently priced from $968,000 to $1,038,000. With only a limited number of homes in the development, this is the kind of project buyers tend to look at when they want a lower-density setting rather than a large condo complex. For purchasers comparing options in Brampton, the small scale here is a practical point worth noting, especially if you prefer fewer neighbours and a more contained community layout.
About Groveside Towns
This address sits in a largely established part of Brampton with a residential feel, where day-to-day errands, schools, parks, and local services are typically accessed by car or a short drive. Brampton as a whole offers a broad mix of amenities, from recreation centres and community parks to major shopping corridors and commuter connections through GO Transit and local Brampton Transit service. That matters for buyers who want a home base in a mature suburban city while still keeping access to the rest of the GTA.
For serious buyers, the key takeaway is straightforward. Groveside Towns is a small pre-construction offering in Brampton, by Treviso Homes, at 34 Highwood Road, with pricing currently ranging from $968,000 to $1,038,000. Estimated completion has not been provided, so that is a detail worth confirming early if timeline is part of your purchase decision.
Amenities & Lifestyle
Premium features designed for modern living
Amenities Coming Soon
Full amenity details for Groveside Towns will be available shortly. Register to receive updates.
Deposit Structure
Flexible payment milestones designed for your convenience
Deposit Details Coming Soon
Register to receive the payment schedule for Groveside Towns.
Who's Behind This Project
Meet the trusted professionals bringing this development to life
Treviso Homes
View Developer ProfileRegister for Exclusive Details
Be the first to receive pricing, floor plans, and VIP incentives for Groveside Towns
Schedule a Visit
Book a private showing at the sales centre
Exclusive Floor Plans
Get access to all available layouts and pricing
Other projects you might be interested in
More Brampton pre-construction homes · Treviso Homes projects


