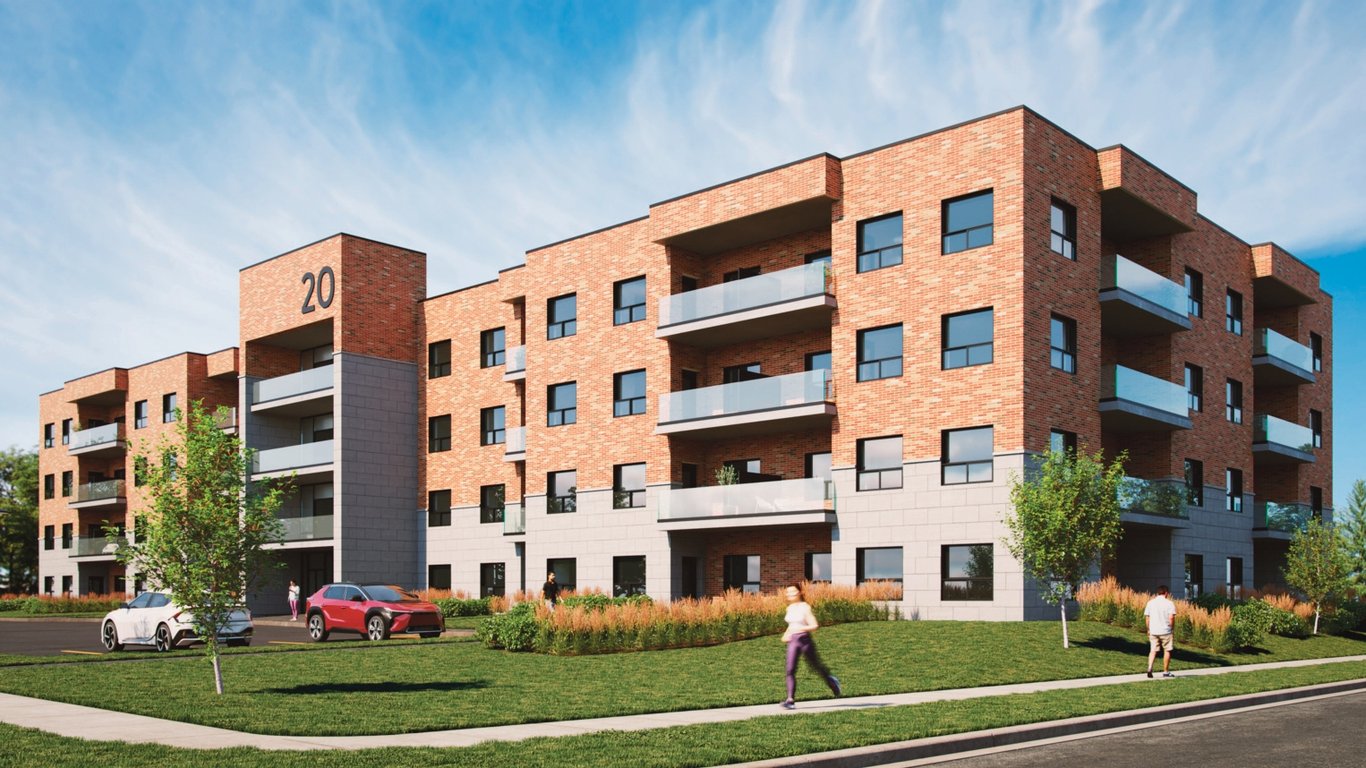
Project Overview
With 68 homes in a 4-storey low-rise format, Green Valley East is a smaller pre-construction community for buyers who want a project that stays manageable in scale. It is by Bayview Wellington Homes and is selling now in West Gwillimbury, at 627 Simcoe Road and 743 Simcoe Road. Pricing currently ranges from $950,900 to $1,125,900.
About Green Valley East
This part of West Gwillimbury appeals to buyers looking for more space and a quieter setting than the GTA core, while still keeping practical regional connections for commuting and day-to-day errands. The area is known for newer residential growth, with access to local shopping, schools, parks, and community services throughout Bradford and the surrounding parts of town. For drivers, Highway 400 is an important route in the broader area, which helps connect West Gwillimbury to Vaughan, York Region, and points further north.
For serious buyers, the main story here is the combination of low-rise density, a limited total unit count, and an outer-GTA location that continues to attract families and move-up purchasers. If you are comparing pre-construction options in West Gwillimbury, Green Valley East stands out for offering a more contained community format rather than a large master-planned buildout.
Amenities & Lifestyle
Premium features designed for modern living
Amenities Coming Soon
Full amenity details for Green Valley East will be available shortly. Register to receive updates.
Deposit Structure
Flexible payment milestones designed for your convenience
Deposit Details Coming Soon
Register to receive the payment schedule for Green Valley East.
Who's Behind This Project
Meet the trusted professionals bringing this development to life
Register for Exclusive Details
Be the first to receive pricing, floor plans, and VIP incentives for Green Valley East
Schedule a Visit
Book a private showing at the sales centre
Exclusive Floor Plans
Get access to all available layouts and pricing
Other projects you might be interested in
More West Gwillimbury pre-construction homes · Bayview Wellington Homes projects



