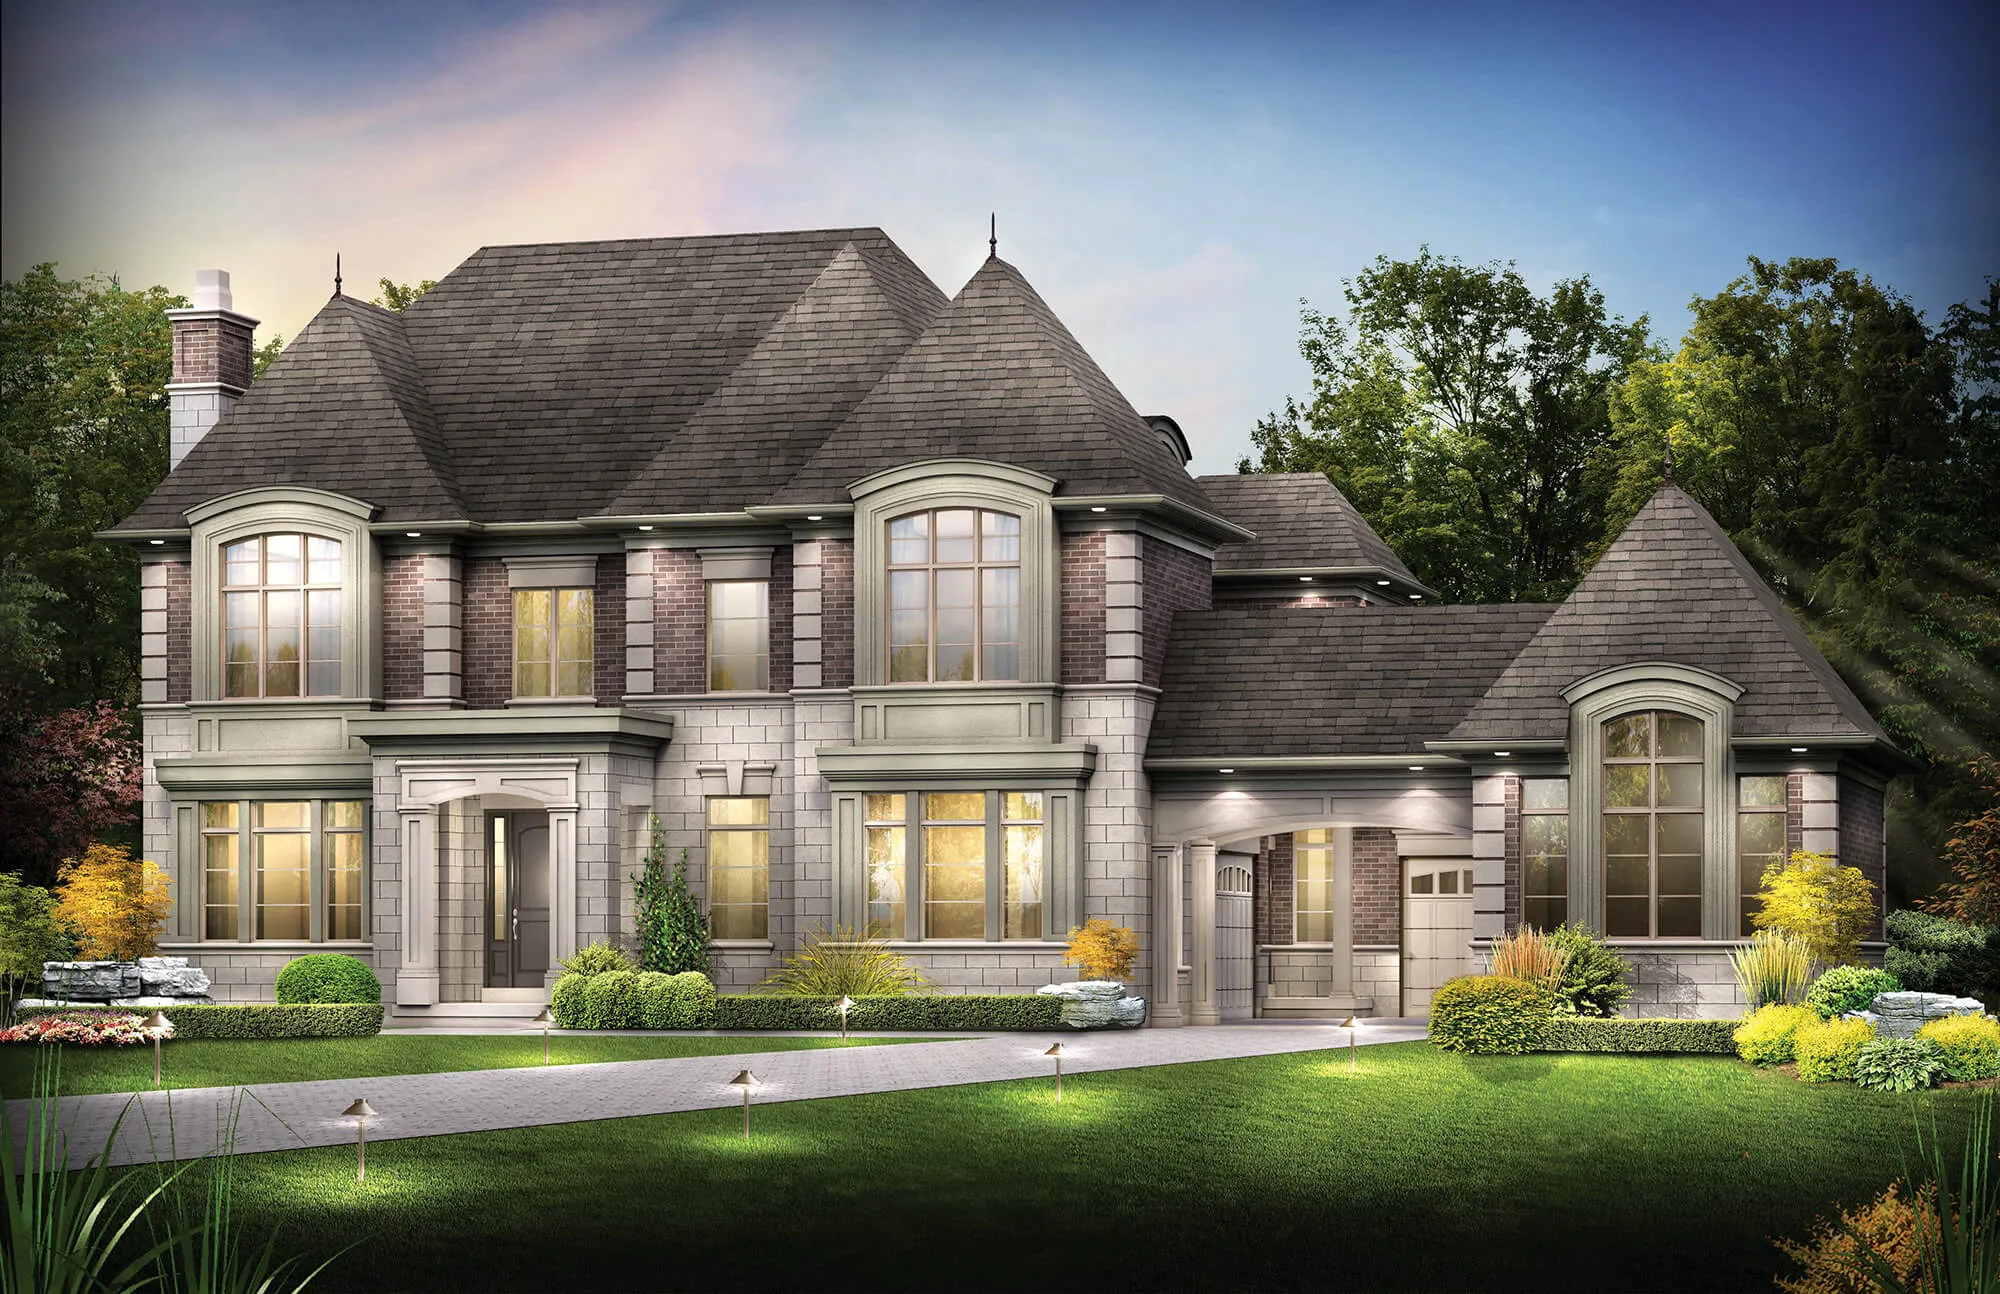
Project Overview
North Town Developments is bringing Gilford Estates to 1291 Shore Acres Drive in Innisfil, a Lake Simcoe-side address in the Gilford area. This is a 33-unit pre-construction community priced from $2,724,900 to $3,339,900. With only 33 homes planned, the project is clearly aimed at buyers who want a more limited release rather than a large master-planned site. If you are comparing options in Innisfil, this is the kind of project that will appeal to buyers looking specifically for a quieter residential setting close to the shoreline.
About Gilford Estates
The location places you in one of the more established parts of Innisfil, where daily life tends to revolve around the lake, marinas, golf, and local road access rather than a dense urban grid. Shore Acres Drive is part of a stretch known for larger residential properties and proximity to the water. For buyers who split time between home, recreation, and commuting, this part of Innisfil offers straightforward access through the town and toward Highway 400 for trips north or south. Innisfil’s waterfront character is the main draw here, and Gilford is one of the areas that buyers often target when they want that connection to Lake Simcoe without being in a high-density setting.
Amenities & Lifestyle
Premium features designed for modern living
Amenities Coming Soon
Full amenity details for Gilford Estates will be available shortly. Register to receive updates.
Deposit Structure
Flexible payment milestones designed for your convenience
Deposit Details Coming Soon
Register to receive the payment schedule for Gilford Estates.
Who's Behind This Project
Meet the trusted professionals bringing this development to life
North Town Developments
View Developer ProfileRegister for Exclusive Details
Be the first to receive pricing, floor plans, and VIP incentives for Gilford Estates
Schedule a Visit
Book a private showing at the sales centre
Exclusive Floor Plans
Get access to all available layouts and pricing
Other projects you might be interested in
More Innisfil pre-construction homes · North Town Developments projects


