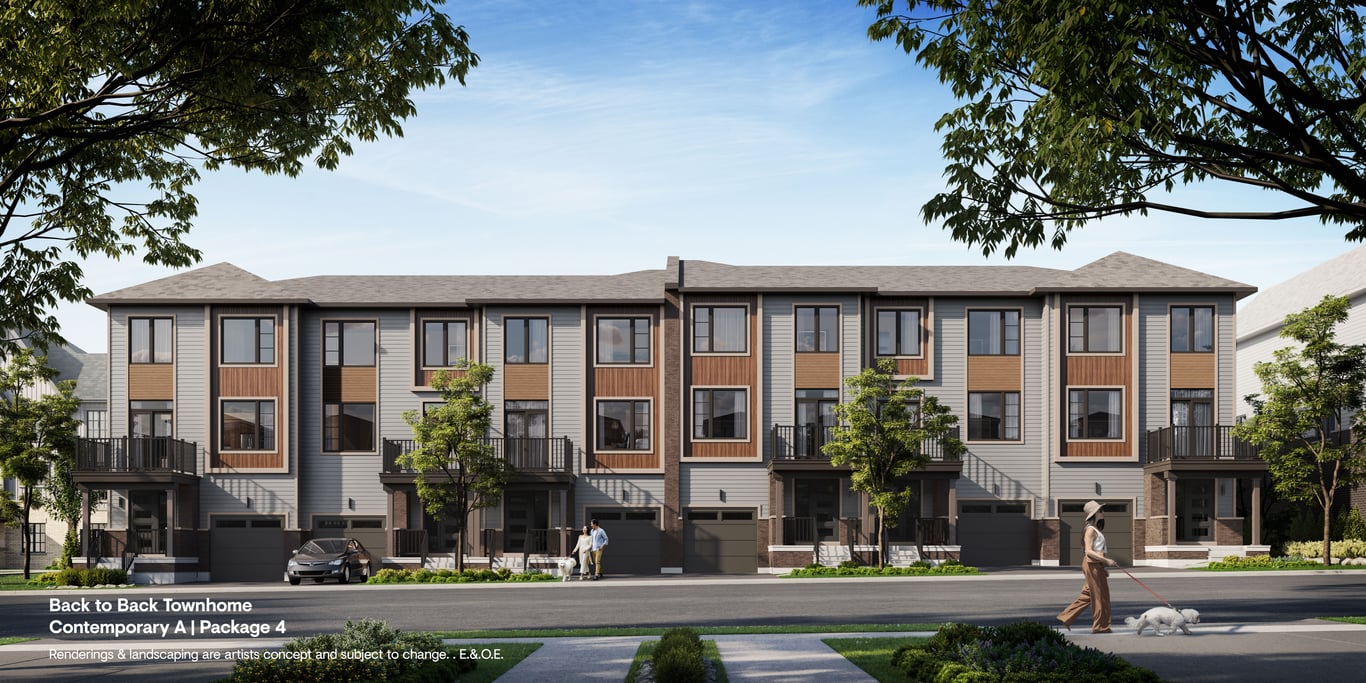
Project Overview
Fields of Harmony will likely appeal most to move-up buyers and families who want a newer home in Oshawa without stepping into the highest price ranges in the region. Priced from $849,900 to $999,900, this is a 34-unit community by Greycrest Homes at 948 Greenhill Avenue. With a project of this size, buyers can expect a more contained neighbourhood feel rather than a large master-planned development, which can matter if you prefer something smaller and easier to get familiar with. This part of Oshawa is generally attractive to buyers who want day-to-day convenience without being in the middle of the busiest parts of the city. Oshawa offers a practical mix of shopping, schools, recreation facilities, and established residential streets, and it continues to draw buyers who need more space while staying east of Toronto. Depending on your commute, access through Oshawa’s main east-west roads can be useful for getting across the city and toward Durham Region employment areas. For buyers comparing pre-construction options, the main story here is straightforward. Fields of Harmony is a smaller-scale new community in Oshawa with pricing that fits purchasers looking for a primary residence rather than entry-level condo investors. If you are focused on a family-oriented setting, a limited number of homes, and a Durham location with everyday amenities already in place, this project is worth a closer look.
About Fields of Harmony
Explore Fields of Harmony
Visual tour of this exceptional development
Gallery Coming Soon
We're preparing stunning visuals of Fields of Harmony. Register to be notified when images are available.
Amenities & Lifestyle
Premium features designed for modern living
Amenities Coming Soon
Full amenity details for Fields of Harmony will be available shortly. Register to receive updates.
Deposit Structure
Flexible payment milestones designed for your convenience
Deposit Details Coming Soon
Register to receive the payment schedule for Fields of Harmony.
Who's Behind This Project
Meet the trusted professionals bringing this development to life
Greycrest Homes
View Developer ProfileFloor Plans & Layouts
Explore detailed floor plans, suite layouts, and unit configurations
Register for Exclusive Details
Be the first to receive pricing, floor plans, and VIP incentives for Fields of Harmony
Schedule a Visit
Book a private showing at the sales centre
Exclusive Floor Plans
Get access to all available layouts and pricing


