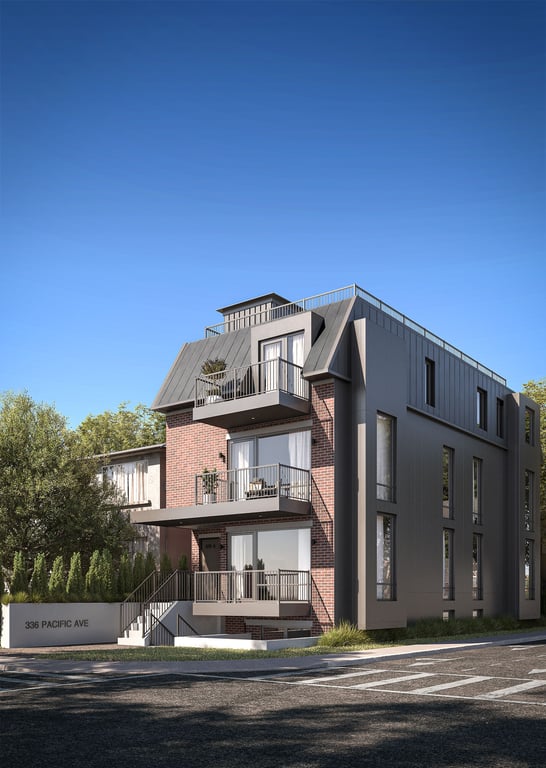
Project Overview
Esprit will likely appeal most to move-up buyers, downsizers who still want space, and local families priced for a ground-oriented home rather than a small condo apartment. At 93 Vantage Loop in Newmarket, this is a 3-storey pre-construction community by Sundial Homes with 103 units, now in registration, with pricing starting around $1,030,000. That price point suggests buyers who want more room and a lower-maintenance ownership format than a detached house, while staying in a market many York Region buyers already know well.
About Esprit
The setting should suit people who want everyday convenience over a downtown lifestyle. Newmarket offers a practical mix of big-box shopping, restaurants, community facilities, and medical services, and it has a well-established suburban feel with newer residential pockets alongside older neighbourhoods. Upper Canada Mall is a major draw in town, and Southlake Regional Health Centre is an important local anchor. For commuters, Newmarket is connected to the GTA by GO Transit and major north-south roads, which matters for buyers balancing work in different parts of York Region or trips south toward Toronto.
For a buyer comparing options in this price range, the key here is the format and scale. A 3-storey, 103-unit community is a more contained offering than a large high-rise project, which can appeal to purchasers who want something newer without stepping into a dense tower environment.
Amenities & Lifestyle
Premium features designed for modern living
Amenities Coming Soon
Full amenity details for Esprit will be available shortly. Register to receive updates.
Deposit Structure
Flexible payment milestones designed for your convenience
Deposit Details Coming Soon
Register to receive the payment schedule for Esprit.
Who's Behind This Project
Meet the trusted professionals bringing this development to life

Register for Exclusive Details
Be the first to receive pricing, floor plans, and VIP incentives for Esprit
Schedule a Visit
Book a private showing at the sales centre
Exclusive Floor Plans
Get access to all available layouts and pricing
Other projects you might be interested in
More Newmarket pre-construction homes · Sundial Homes projects


