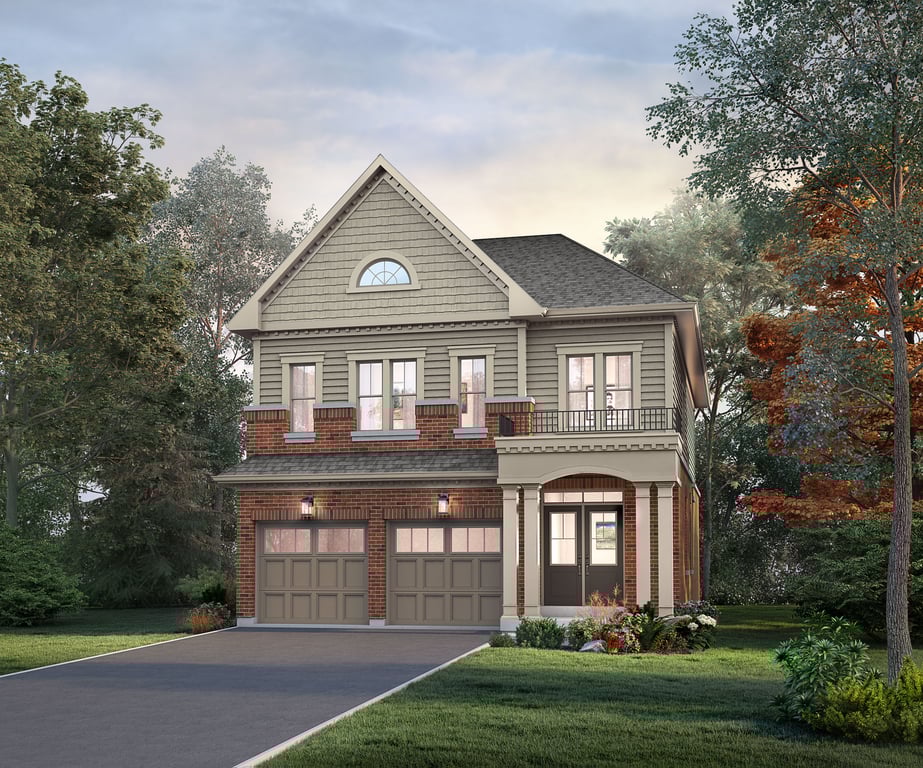
Project Overview
Ellis Lane is a new pre-construction community in Caledon by Mattamy Homes, located at 12079 McLaughlin Road. Pricing currently runs from $944,990 to $949,990, with 101 homes planned. For buyers looking at low-rise options in Caledon, this is the kind of address that puts you in a residential part of the town while keeping everyday errands and dining within a short drive.
About Ellis Lane
This part of Caledon appeals to buyers who want more space than they typically find closer to Toronto, while still staying connected to the northwest GTA. McLaughlin Road is a familiar north-south route in the area, and from here you are generally positioned for access into Brampton and other nearby communities for shopping, services, and commuting. Caledon is known for its mix of established neighbourhoods, newer housing pockets, and a more open landscape than many surrounding municipalities, which is often a major draw for families and move-up buyers.
The listing notes restaurants, shops, and a lake among the nearby amenities, which fits the broader appeal of Caledon living, where daily conveniences are balanced by access to outdoor space and recreation. With 101 total units by Mattamy Homes, Ellis Lane will likely stand out most to buyers who already know they want Caledon and are comparing new-build inventory by builder, setting, and price point.
Amenities & Lifestyle
Discover the exceptional amenities that make this residence extraordinary
Deposit Structure
Flexible payment milestones designed for your convenience
Deposit Details Coming Soon
Register to receive the payment schedule for Ellis Lane.
Who's Behind This Project
Meet the trusted professionals bringing this development to life

Register for Exclusive Details
Be the first to receive pricing, floor plans, and VIP incentives for Ellis Lane
Schedule a Visit
Book a private showing at the sales centre
Exclusive Floor Plans
Get access to all available layouts and pricing
Other projects you might be interested in
More Caledon pre-construction homes · Mattamy Homes projects



