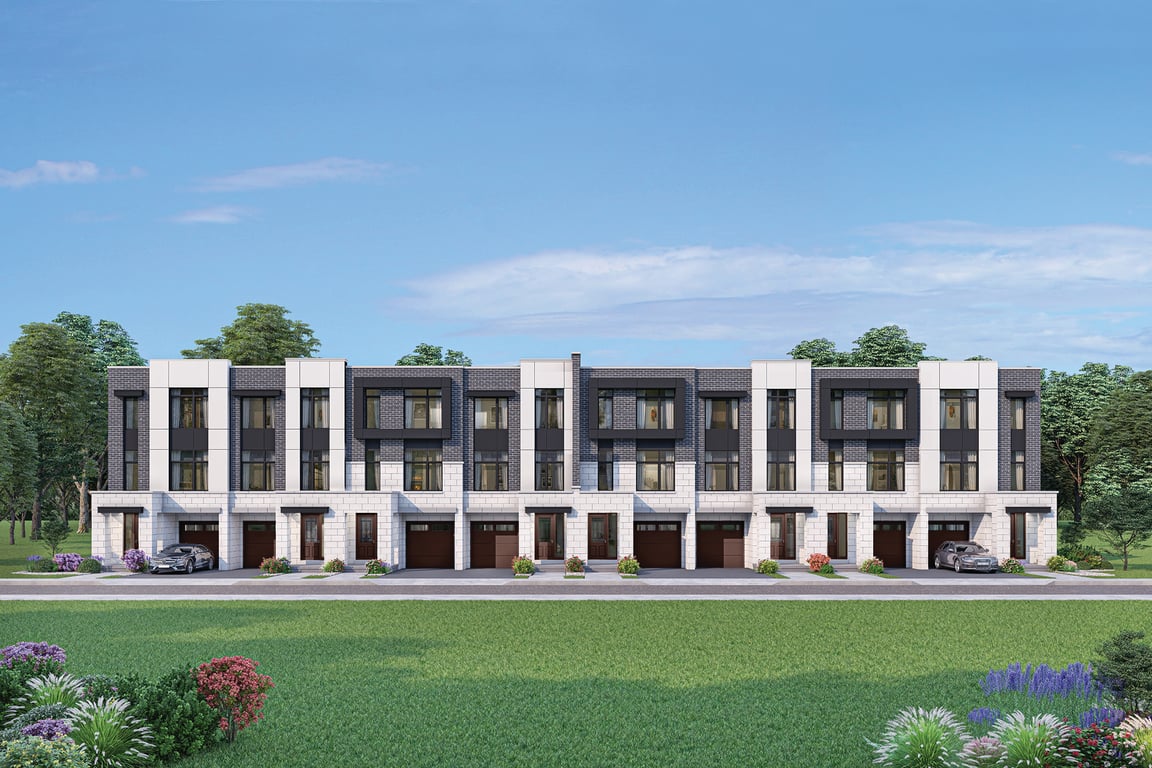
1/12
Click to expand
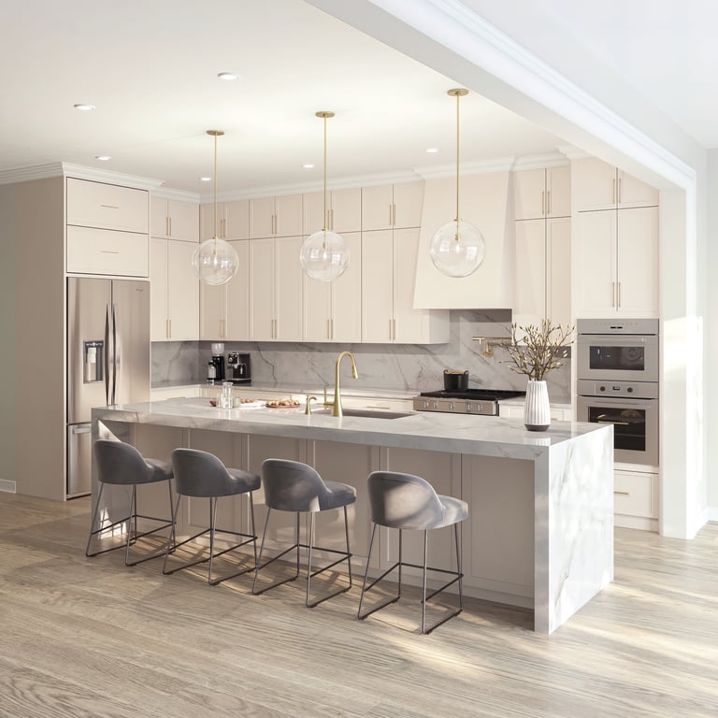

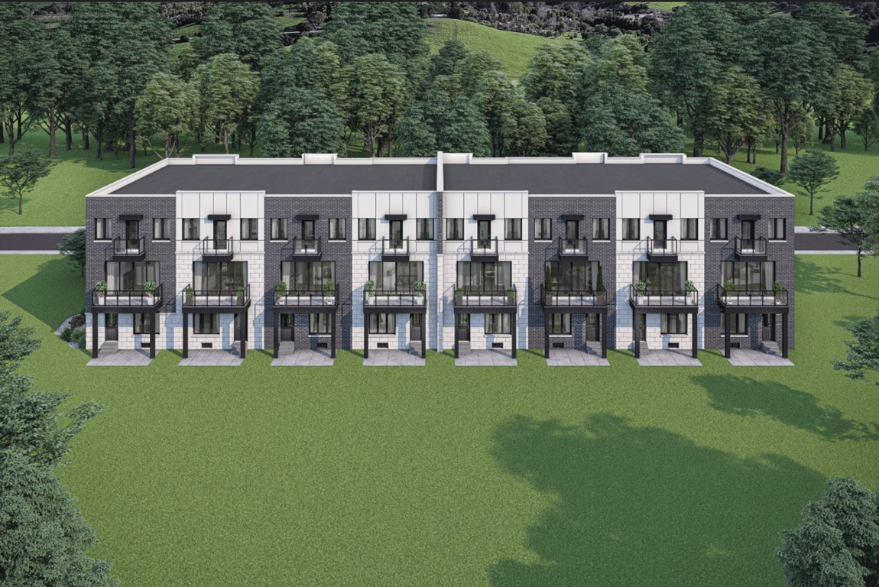
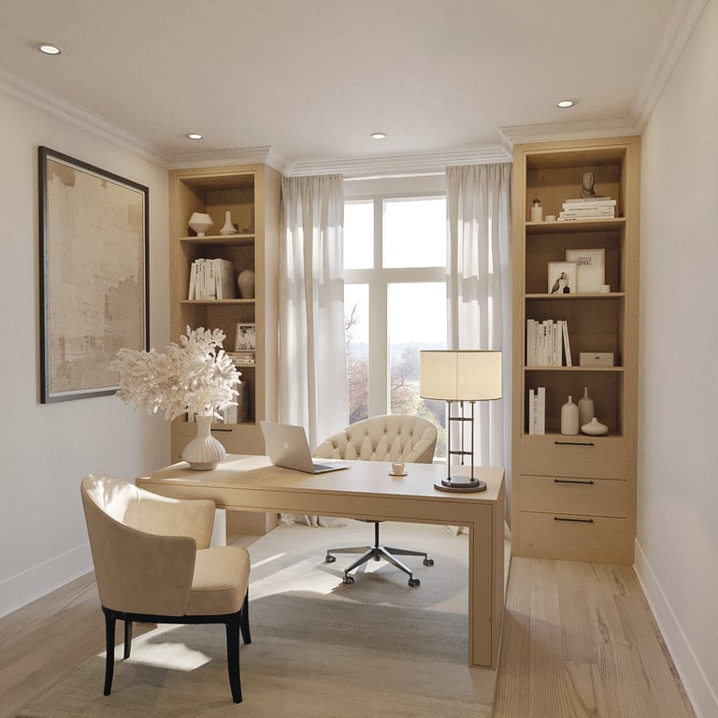
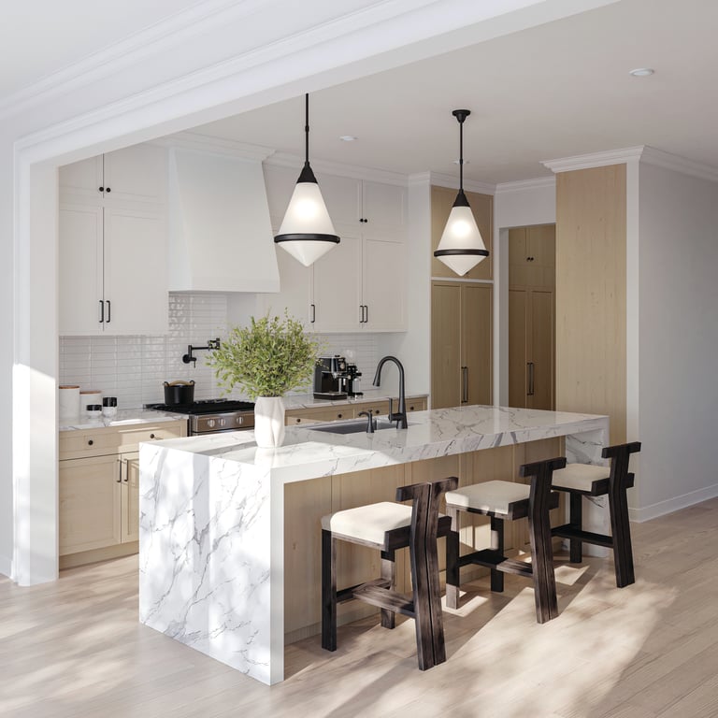
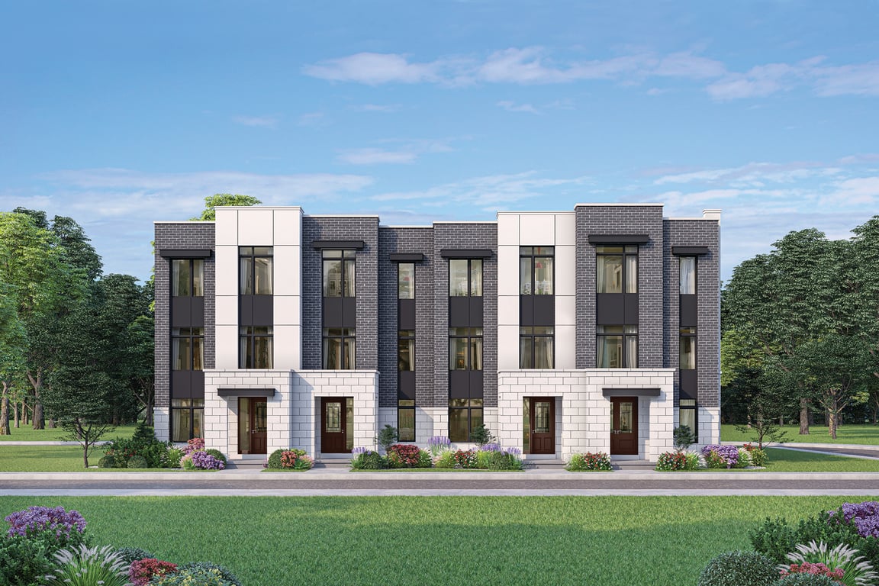
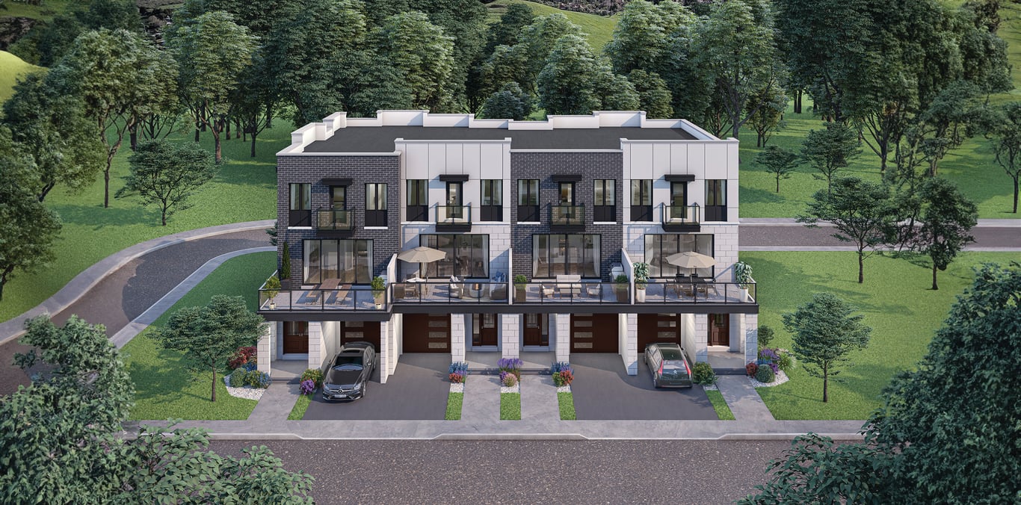
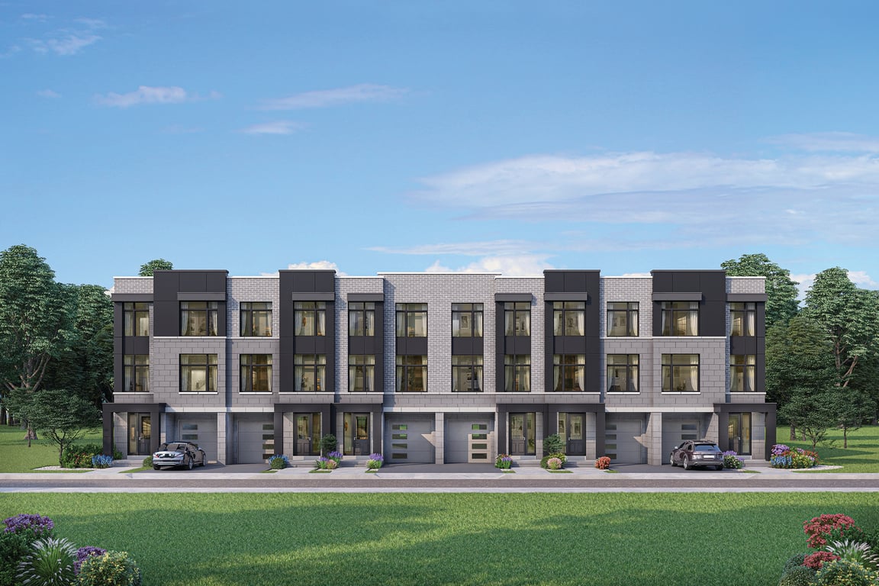
With just 40 homes, Eagle's View is a low-density townhome offering in Vaughan, set north of Rutherford Road and west of Peter Rupert Avenue. It is by Fernbrook Homes, with prices from $1,349,900 to $1,689,900, and an estimated completion of January 1, 2027. For buyers who want a pre-construction option without the scale of a large condo community, the limited unit count is a practical point in this project’s favour. This part of Vaughan is well positioned for day-to-day convenience. Rutherford is one of the city’s main east-west routes, so getting across Vaughan or connecting to Highway 400 is straightforward. The wider area is known for big box retail, grocery options, community facilities, and established residential pockets, which matters for buyers thinking beyond the floor plan. Canada’s Wonderland and Vaughan Mills are both well known draws in this part of the city, and there are several parks and sports fields spread through nearby neighbourhoods. For families and move-up buyers, the location offers a more suburban setting than the Vaughan Metropolitan Centre, with newer housing mixed with established streets and access to schools and recreation throughout the broader Rutherford area. Eagle's View is currently active, and with only 40 units in the project, it is the kind of release buyers usually compare closely on layout, maintenance expectations, and long-term fit rather than on flashy amenities.
12 stunning images showcasing every detail
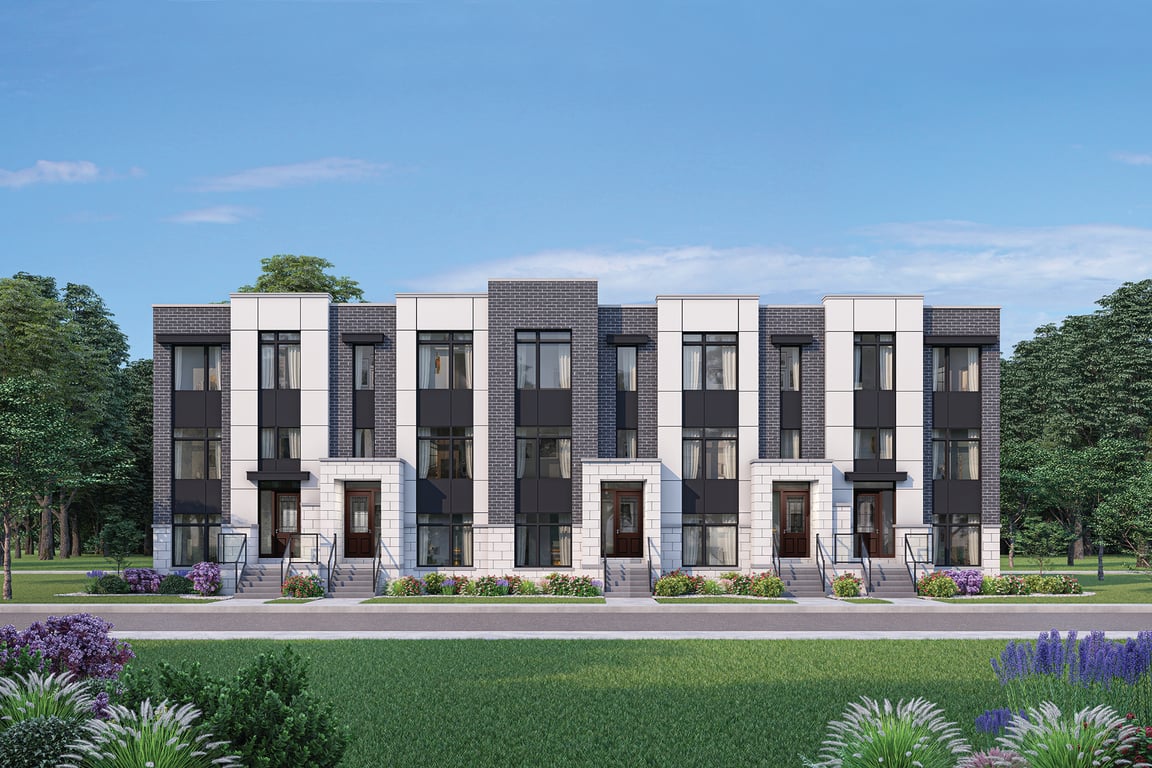

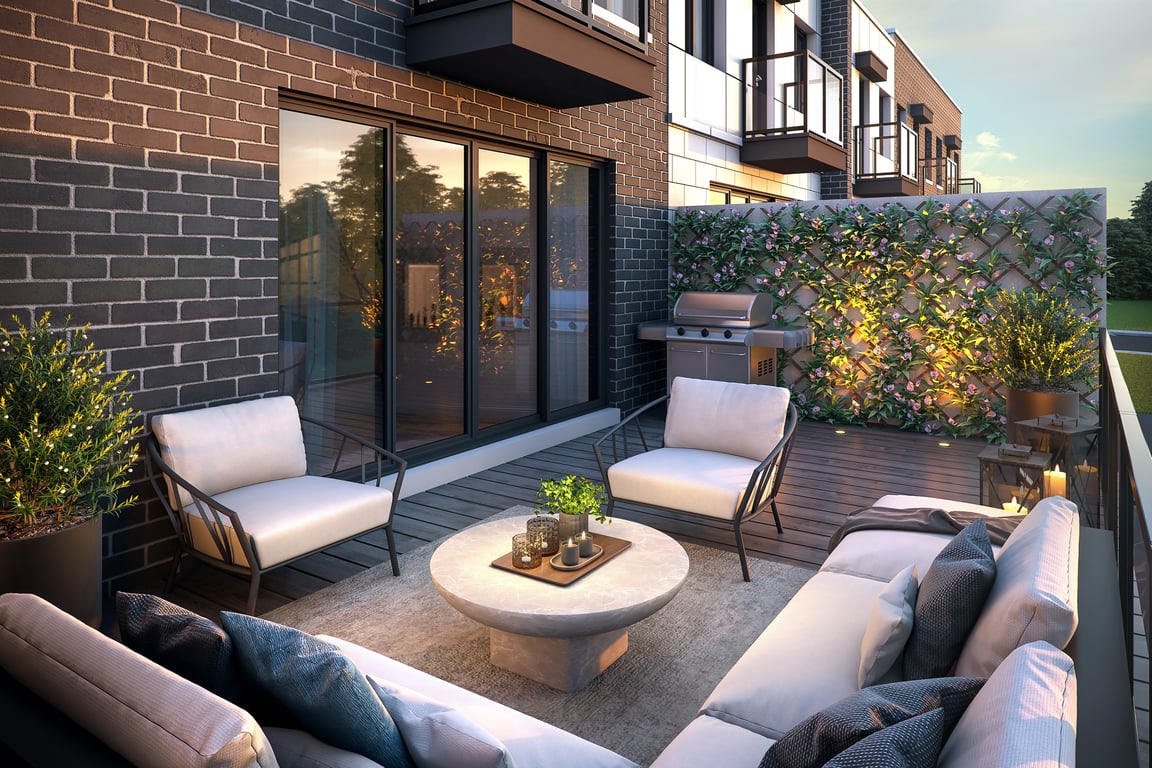
Premium features designed for modern living
Full amenity details for Eagle's View will be available shortly. Register to receive updates.
Flexible payment milestones designed for your convenience
$25000 with offer
$25000 in 90 days
$25000 in 180 days
$25000 in 270 days
$25000 in 360 days
Want detailed deposit breakdown and payment schedule?
Meet the trusted professionals bringing this development to life
Explore detailed floor plans, suite layouts, and unit configurations
Be the first to receive pricing, floor plans, and VIP incentives for Eagle's View
Book a private showing at the sales centre
Get access to all available layouts and pricing



