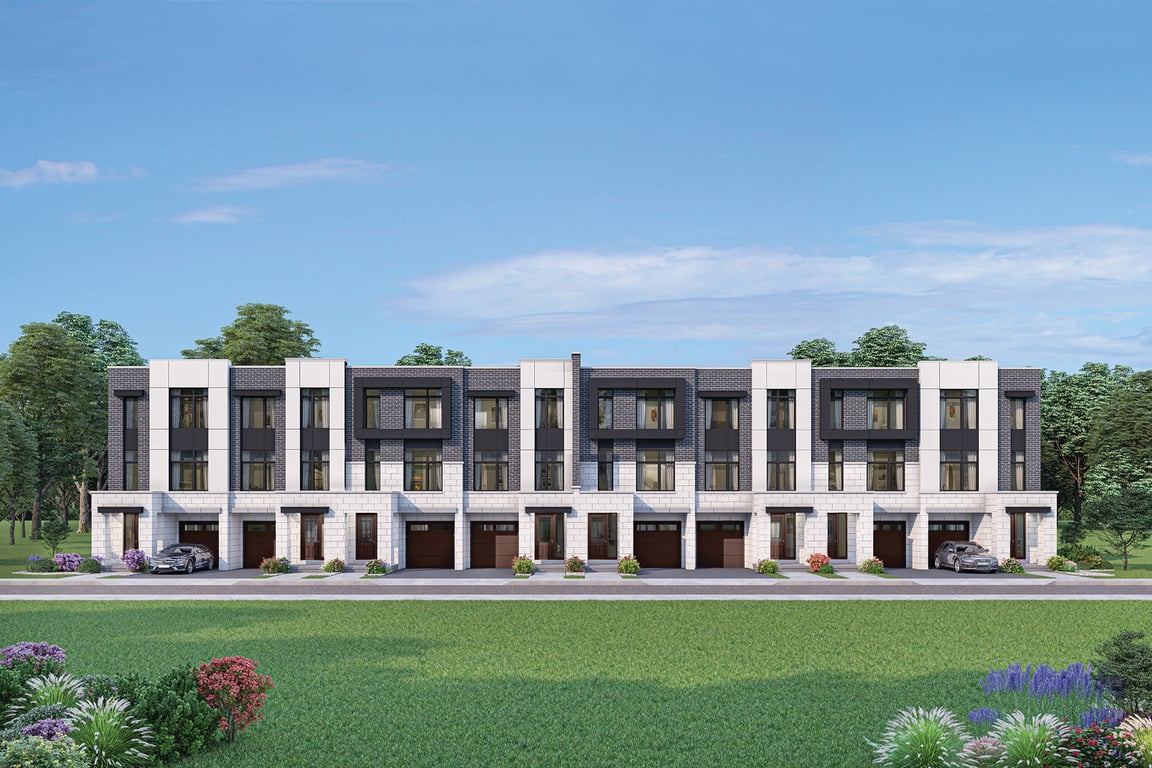
Project Overview
Eagle Woods is a 94-home community by John Boddy Homes in Ajax, at 780 Audley Road South, with pricing from $1,110,990 to $1,119,990. For buyers looking in southeast Ajax, this is a practical location that puts you close to established residential streets, larger parks and the waterfront side of town. Audley Road is a straightforward north-south route, and from here it is relatively easy to reach Highway 401 for commuting across Durham Region or into Toronto.
About Eagle Woods
This part of Ajax appeals to buyers who want more room while staying connected to everyday amenities. The lakeshore area is one of the big draws in south Ajax, with access to the town’s waterfront trail system, conservation areas, and marina area nearby. There are also shopping plazas, recreation facilities, and schools spread through the surrounding neighbourhoods, so most day-to-day errands stay local. Compared with busier pockets closer to the highway, this area generally feels more residential and family-oriented.
For buyers comparing new low-rise options in Ajax, Eagle Woods is a smaller release in terms of scale, which can matter if you prefer a more contained community rather than a very large master-planned site. The developer, John Boddy Homes, is a known name in the GTA low-rise market, and the address places the project in a part of Ajax that continues to appeal to move-up buyers focused on space, access, and proximity to the lake.
Amenities & Lifestyle
Premium features designed for modern living
Amenities Coming Soon
Full amenity details for Eagle Woods will be available shortly. Register to receive updates.
Deposit Structure
Flexible payment milestones designed for your convenience
Deposit Details Coming Soon
Register to receive the payment schedule for Eagle Woods.
Who's Behind This Project
Meet the trusted professionals bringing this development to life
John Boddy Homes
View Developer ProfileRegister for Exclusive Details
Be the first to receive pricing, floor plans, and VIP incentives for Eagle Woods
Schedule a Visit
Book a private showing at the sales centre
Exclusive Floor Plans
Get access to all available layouts and pricing
Other projects you might be interested in
More Ajax pre-construction homes · John Boddy Homes projects


