icon
Citypointe Heights - Building A - Brampton Pre-Construction Condo
New Development

Project Overview

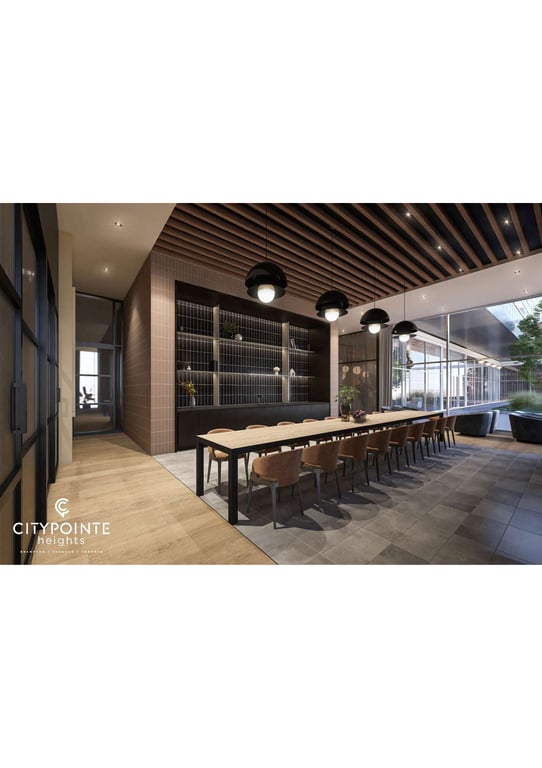
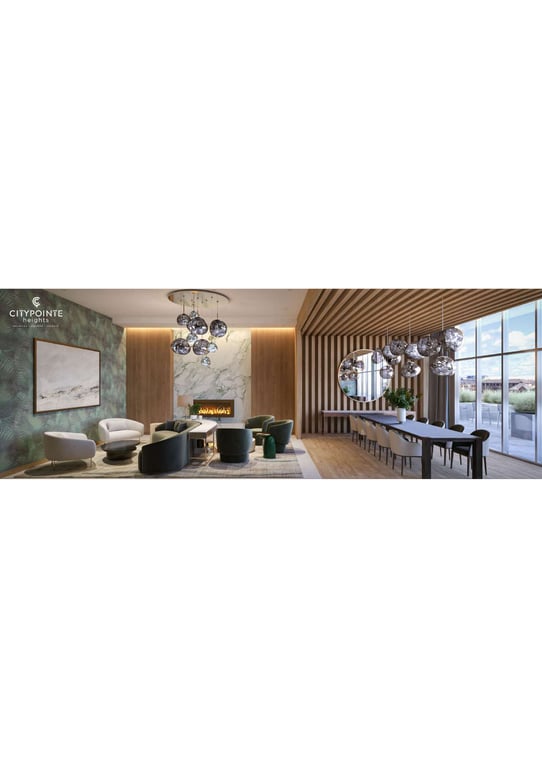
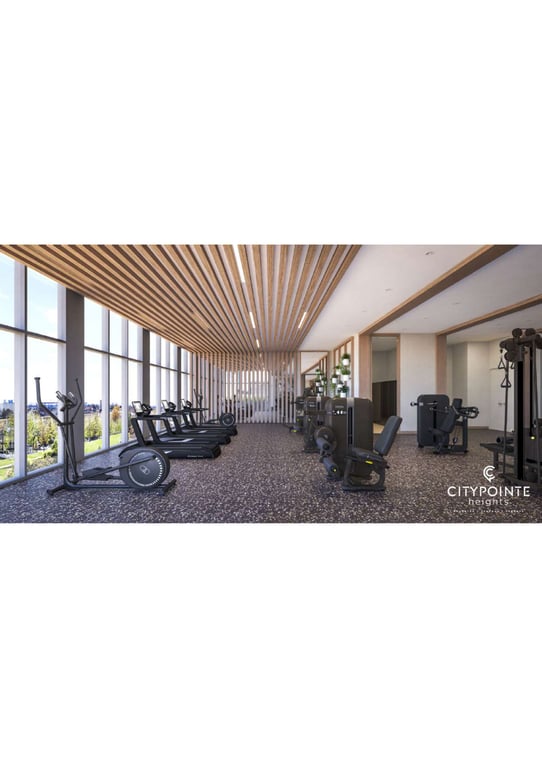
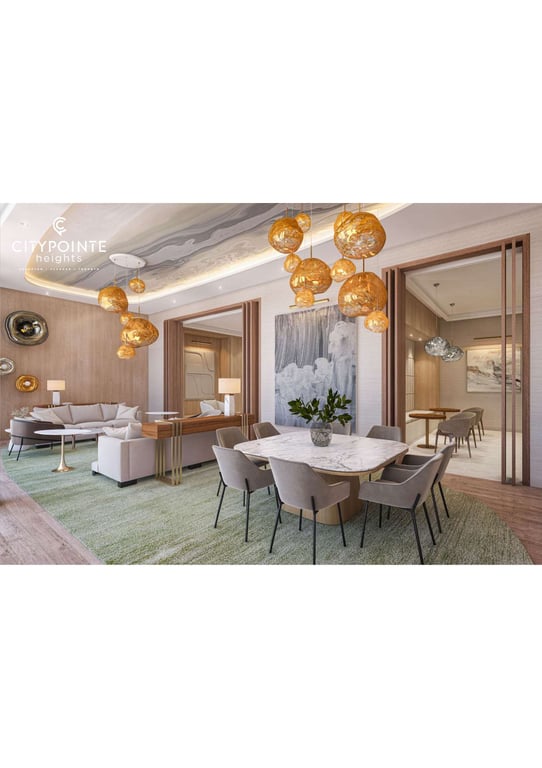
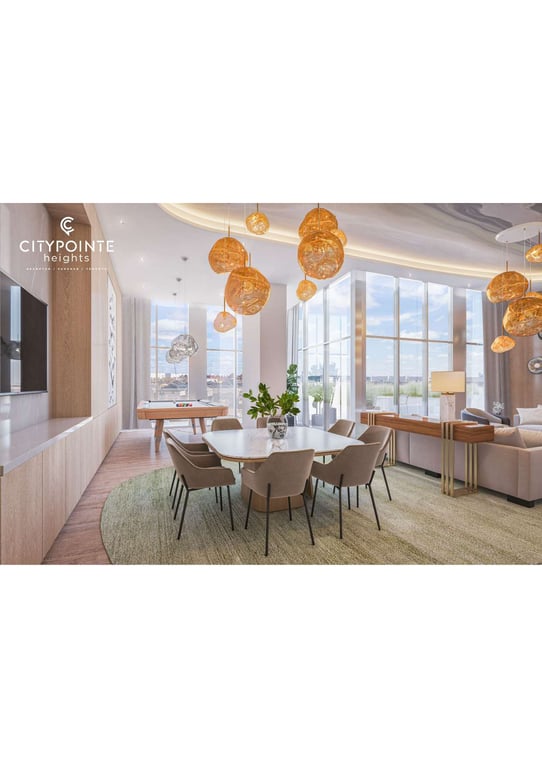
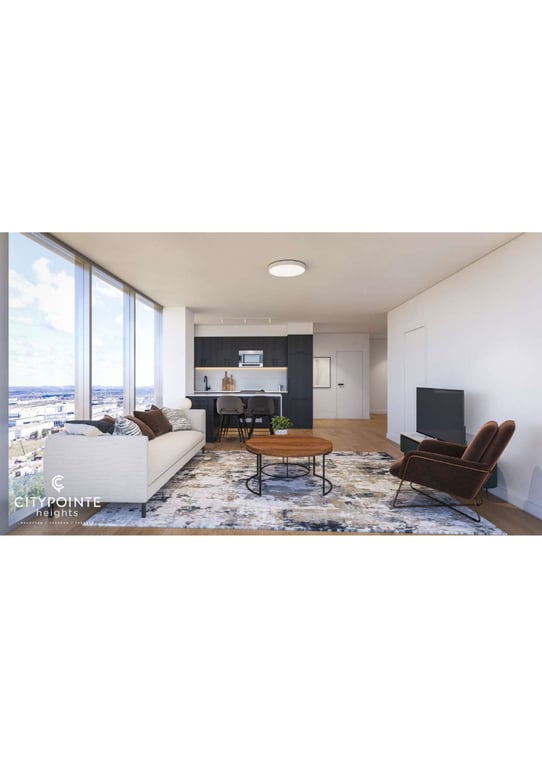
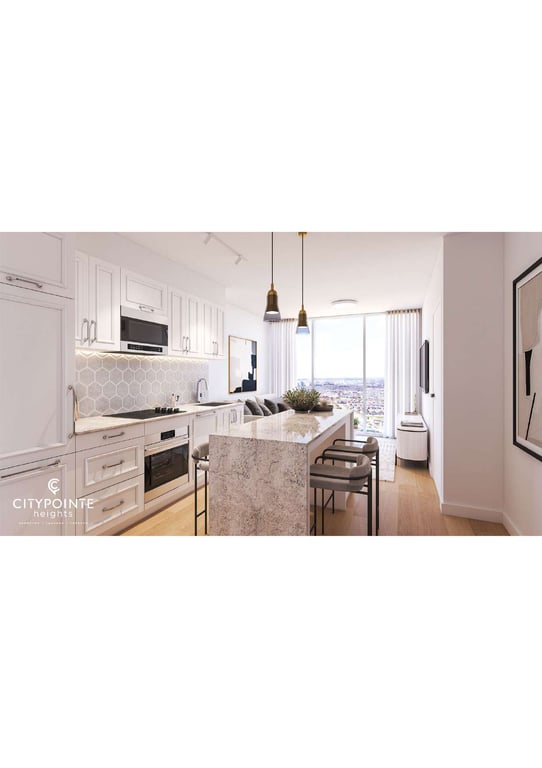
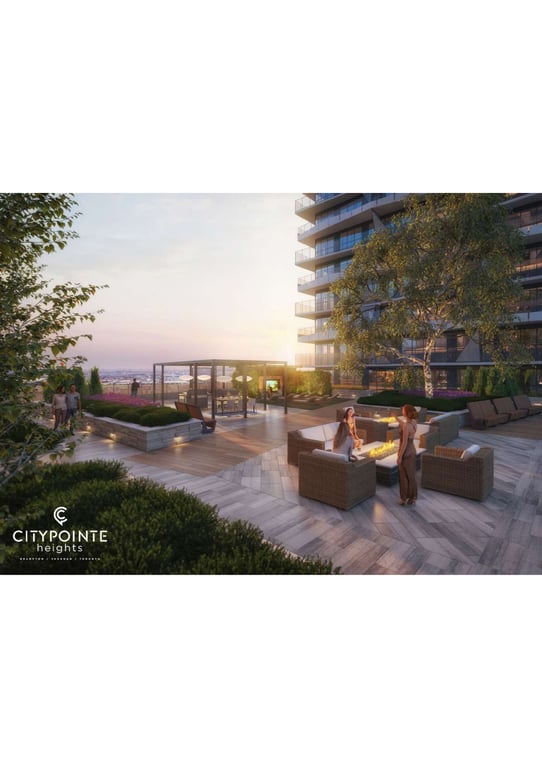
Citypointe Heights - Building A, brought to you by Poetry Living, is reshaping the skyline of Brampton with its impressive 25-storey structure at 8741 The Gore Road. This high-rise apartment building, currently under construction and expected to be completed by 2025, will offer a mix of 284 units ranging from 1 to 2.5 bedrooms, with sizes between 433 to 874 square feet. With prices starting at $497,990 and reaching up to $746,990, Citypointe Heights provides a compelling option for those seeking modern living spaces coupled with a wealth of amenities. Residents can look forward to a fitness centre, co-working spaces, a yoga studio, and a rooftop terrace complete with an outdoor BBQ area, among others. The locale of Citypointe Heights offers a lively and convenient urban experience, situated at the intersection of The Gore Road and Queen Street East. This part of Brampton is well-served by transit options including Brampton Transit’s Züm BRT and proximity to GO Transit’s Brampton and Mount Pleasant stations, making commuting a breeze. Residents will find a plethora of shopping venues at Bramalea City Centre, Shoppers World, and Trinity Common. Food enthusiasts will enjoy the diverse dining options that reflect the vibrant multicultural communities of Brampton, including South Asian, Caribbean, and Portuguese cuisines. Nature lovers can explore nearby parks such as Gage Park and Chinguacousy Park, providing ample green spaces for relaxation. Additionally, educational institutions like Sheridan College's Davis Campus are within easy reach, enhancing the area’s appeal for students and families. Citypointe Heights is ideal for young professionals and families looking to plant roots in one of Canada's most rapidly developing cities. The combination of affordable home prices and the area's multicultural energy makes this development particularly appealing to first-time buyers. As Brampton continues to grow, fuelled by its expanding transit infrastructure and youthful population, Citypointe Heights positions itself as a smart investment in a community that is transforming into a dynamic urban hub. Whether you're drawn by the comprehensive amenities or the evolving character of the neighbourhood, this development promises a balanced lifestyle in a city rich with opportunity.

Bedrooms1 - 2.5
Bathrooms1 - 2
Size433 - 874 sqft
Price/sqft$1,140
Property Details

About Citypointe Heights - Building A

Location8741 The Gore Road
CityBrampton
StatusSelling Now
Occupancy2025
BuilderPoetry Living
Storeys25
Total Units284
NeighbourhoodBrampton East
Ceiling Heights9'0''
Parking Included
Locker Included
Citypointe Heights - Building A exterior view
Building Features

Amenities & Lifestyle

Discover the exceptional amenities that make this residence extraordinary

Fitness Centre
Coworking Space
Lounge
Dining Room
Rooftop Terrace With Outdoor BBQ Area
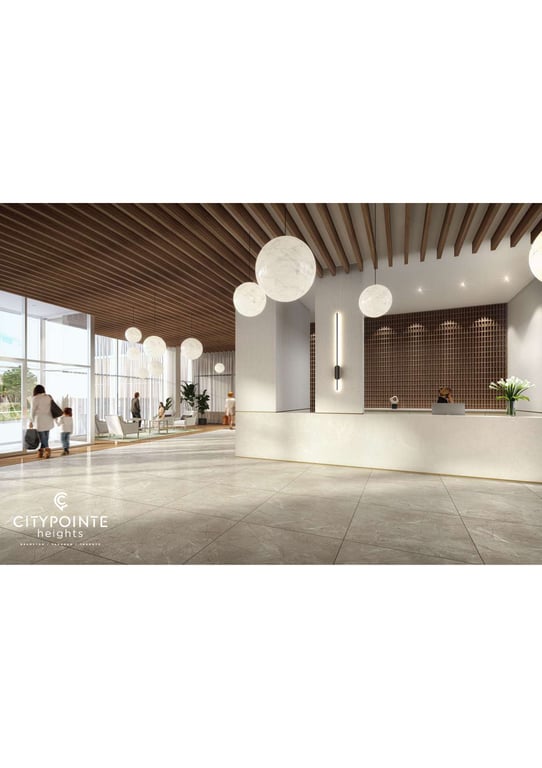
Lobby Lounge
Coffee Bar
Fitness Studio
Yoga Studio
Games Room
Bar
Residents Lounge
Laundry Room
Storage Room
Dining Area
Payment Plan

Deposit Structure

Flexible payment milestones designed for your convenience

Total Deposit Required5%Standard Deposit Structure
1
$5,000Fixed Amount
$5000 on Signing (Initial deposit must be a certified cheque or bank draft)

$5000 on Signing (Initial deposit must be a certified cheque or bank draft)

2
5%% of Purchase Price
Balance of 5% in 30 Days

Balance of 5% in 30 Days

3
5%% of Purchase Price
5% upon Occupancy

5% upon Occupancy

Want detailed deposit breakdown and payment schedule?

Who's Behind This Project

Meet the trusted professionals bringing this development to life

Developer
Marketing Agency

Impact North Beyond Marketing

Exclusive Access

Floor Plans & Layouts

Explore detailed floor plans, suite layouts, and unit configurations

Living RoomBedroomKitchenBathMasterBalcony
1 Bedroom
Living RoomBed 1Bed 2MasterKitchenDining
2 Bedroom
LivingBed 1Bed 2B3MasterKitchenFamily
3 Bedroom

Floor Plans Are Locked

Register to unlock exclusive access to all floor plans, pricing, and availability for Citypointe Heights - Building A

Detailed PDF Downloads
High-Resolution Images
Suite Pricing Details
Location
Other projects you might be interested in
News & Insights
Unlock valuable insights for your condo and home decisions with our Heading News - Toronto's property market at your fingertips.