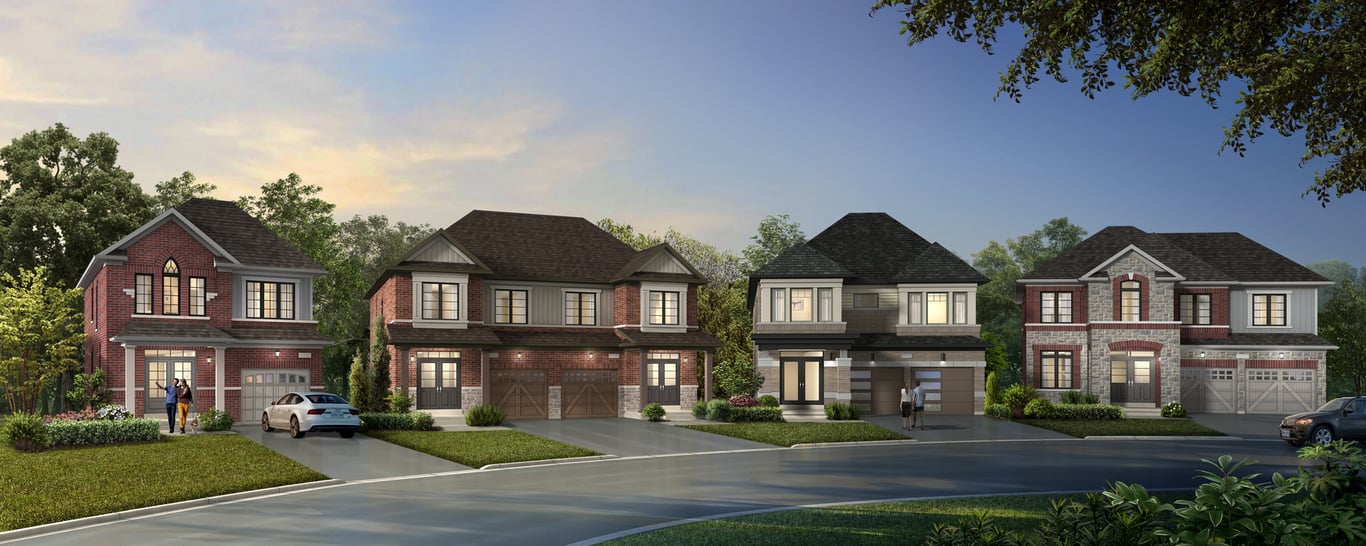
Project Overview
Priced from $1,039,900 to $1,089,900, Caledon Towns is a very limited release of just 6 townhome units by Auriga Homes. For buyers looking at low-density new construction rather than a large master-planned community, that small scale is the main story here. With only six homes in the project, this is the kind of offering that will appeal to people who want something more contained and less turnover-heavy than a typical big subdivision phase.
About Caledon Towns
The site is at 12728 Kennedy Road North in Caledon. This part of Caledon is suited to buyers who want more space and a quieter setting while still keeping practical road access for daily driving. Kennedy Road is a familiar north-south route through the area, and the broader Caledon market tends to attract families and move-up buyers who value larger homes, local green space, and a less urban pace. In general, Caledon is known for its conservation lands, trails, and access to outdoor recreation, which is a real factor for people choosing the area, not just a lifestyle talking point.
From a buying perspective, this is a straightforward option for someone prioritizing a new townhome in Caledon from a named builder, with a price point starting just over the $1 million mark and a project size that remains very small. Estimated completion has not been provided, so timing is something serious buyers will want to clarify early.
Amenities & Lifestyle
Premium features designed for modern living
Amenities Coming Soon
Full amenity details for Caledon Towns will be available shortly. Register to receive updates.
Deposit Structure
Flexible payment milestones designed for your convenience
Deposit Details Coming Soon
Register to receive the payment schedule for Caledon Towns .
Who's Behind This Project
Meet the trusted professionals bringing this development to life

Register for Exclusive Details
Be the first to receive pricing, floor plans, and VIP incentives for Caledon Towns
Schedule a Visit
Book a private showing at the sales centre
Exclusive Floor Plans
Get access to all available layouts and pricing
Other projects you might be interested in
More Caledon pre-construction homes · Auriga Homes projects


