Project Overview
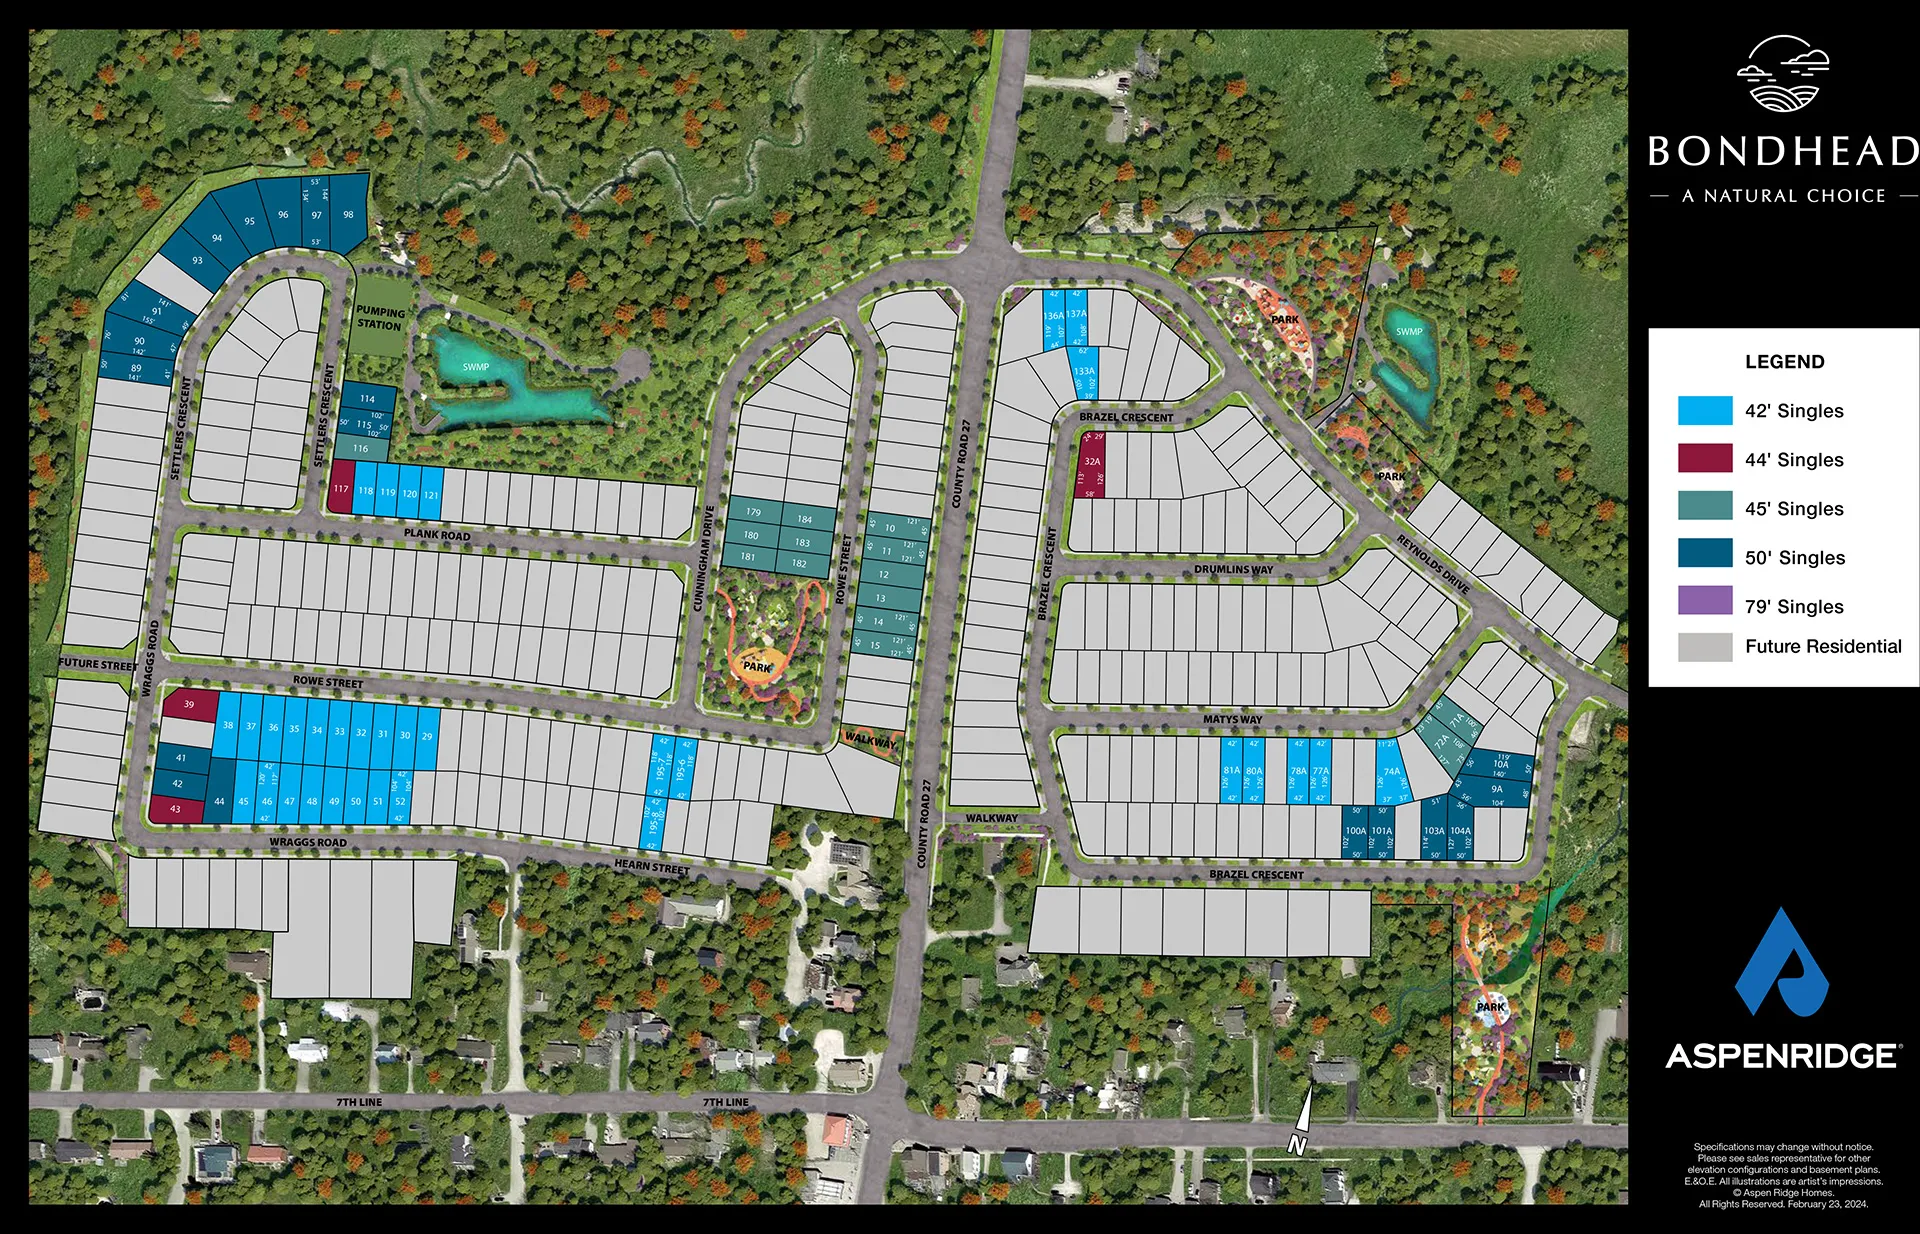
With just 26 detached homes, Bondhead is a small pre-construction release in West Gwillimbury, by Aspen Ridge Homes. The site is identified at 3022 County Road 27 and 4272 County Road 88, placing it in the Bond Head area where buyers tend to look for larger lots, a quieter setting, and straightforward access to major roads. Pricing is listed from $1,579,990 to $1,681,990.
About Bondhead
For buyers comparing north GTA options, this part of West Gwillimbury appeals to households who want more space without feeling completely removed from daily essentials. Bond Head is a long-established community just south of Bradford, and the location is practical for drivers using Highway 400 for travel across York Region, Simcoe County, and into Toronto. Day-to-day shopping, schools, and services are typically accessed in nearby Bradford, while the surrounding area remains more residential and semi-rural in character.
Because this is a 26-home project, the scale is one of its main distinguishing points. It is not a large master-planned community with hundreds of homes, which will matter to buyers who prefer a more limited release and a less dense streetscape. Estimated completion is not provided, so timing will be an important point to confirm directly if you are planning around a sale, school year, or mortgage rate hold.
Amenities & Lifestyle
Premium features designed for modern living
Amenities Coming Soon
Full amenity details for Bondhead will be available shortly. Register to receive updates.
Deposit Structure
Flexible payment milestones designed for your convenience
Deposit Details Coming Soon
Register to receive the payment schedule for Bondhead.
Who's Behind This Project
Meet the trusted professionals bringing this development to life

Register for Exclusive Details
Be the first to receive pricing, floor plans, and VIP incentives for Bondhead
Schedule a Visit
Book a private showing at the sales centre
Exclusive Floor Plans
Get access to all available layouts and pricing
Other projects you might be interested in
More West Gwillimbury pre-construction homes · Aspen Ridge Homes projects


