Project Overview
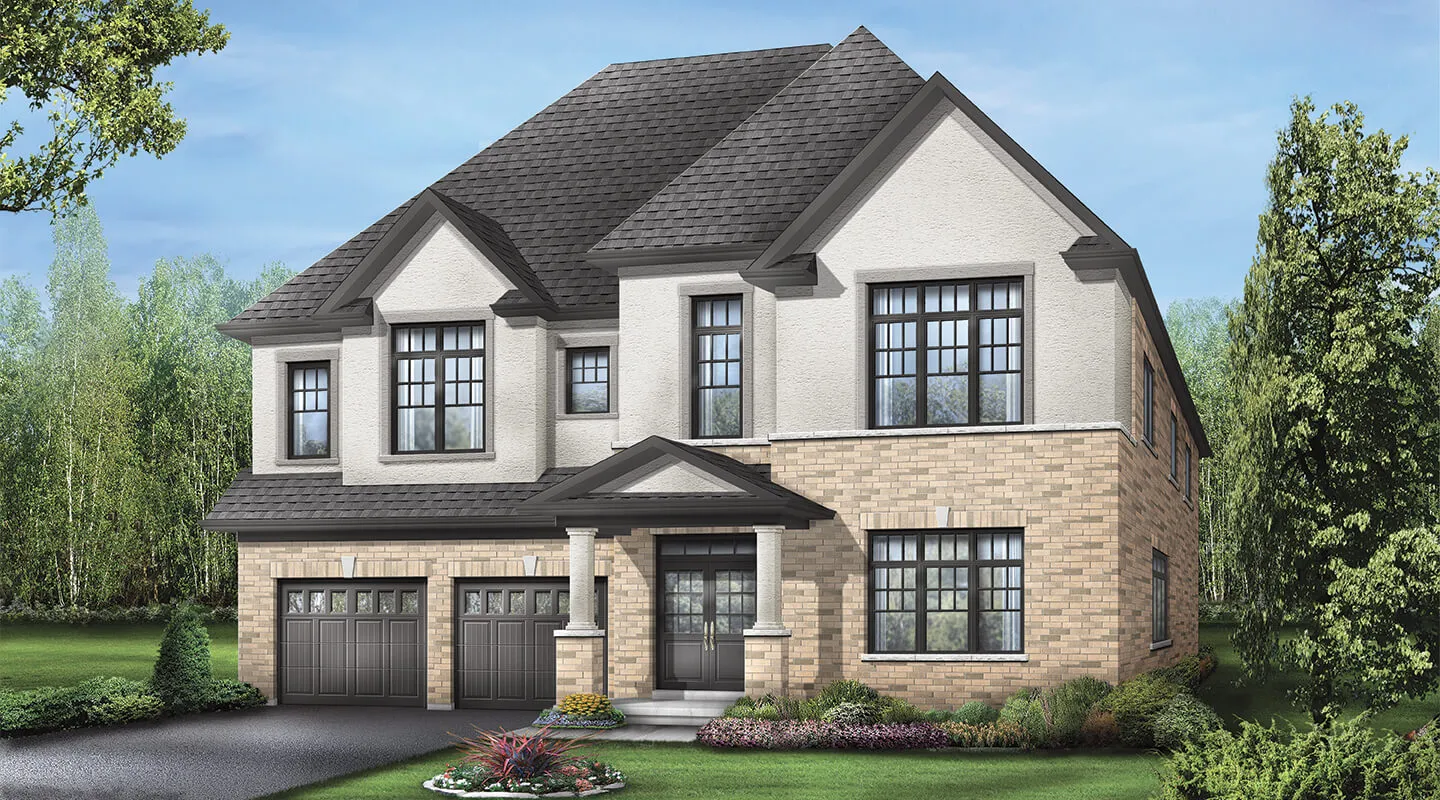
Regal Crest Homes is bringing Bondhead to County Road 27, with the site also tied to 4272 County Road 88 in West Gwillimbury. This is a small release of 19 homes, with pricing from $1,558,900 to $1,616,900. For buyers who want a limited project rather than a large master-planned community, that scale matters. It usually means a more contained streetscape and a quieter ownership experience, while still putting you in a part of West Gwillimbury that is known for easy regional driving access.
About Bondhead
Bondhead itself is one of the more established village areas within West Gwillimbury, and it appeals to buyers who want more space and a less dense setting than you typically find farther south in the GTA. Daily errands and local services are generally car-oriented here, and the broader area connects well to other parts of York Region and Simcoe County. You are buying into a community that suits households looking for newer housing stock without giving up the small-town feel that still defines this part of West Gwillimbury.
With estimated completion still listed as not available, the key points here are the builder, the limited 19-unit scale, and the price position. If you are comparing projects in the area, Bondhead will likely stand out more for its low unit count and village setting than for high-rise style amenities or dense urban convenience.
Amenities & Lifestyle
Premium features designed for modern living
Amenities Coming Soon
Full amenity details for Bondhead will be available shortly. Register to receive updates.
Deposit Structure
Flexible payment milestones designed for your convenience
Deposit Details Coming Soon
Register to receive the payment schedule for Bondhead.
Who's Behind This Project
Meet the trusted professionals bringing this development to life
Register for Exclusive Details
Be the first to receive pricing, floor plans, and VIP incentives for Bondhead
Schedule a Visit
Book a private showing at the sales centre
Exclusive Floor Plans
Get access to all available layouts and pricing
Other projects you might be interested in
More West Gwillimbury pre-construction homes · Regal Crest Homes projects


