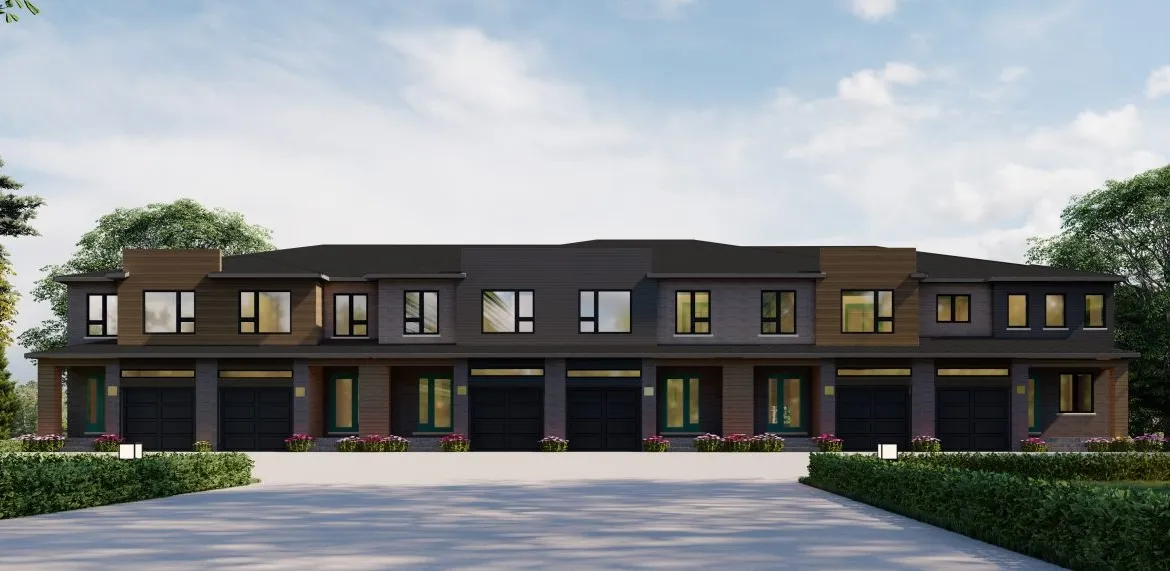
Project Overview
Priced from $764,900 to $782,900, Black Oaks is a small pre-construction community of 13 homes by Freure Homes. For buyers who want something more limited in scale than a large subdivision or condo tower, that low unit count is a meaningful part of the appeal. This is a focused project rather than a high volume release, which can matter if you prefer a quieter setting and a more contained community feel.
About Black Oaks
The site is at 215 Blenheim Road in Cambridge. This part of Cambridge is established and primarily residential, with day to day shopping, schools, and local services within a short drive. Blenheim Road gives practical access across the city, and drivers can connect relatively easily toward Hespeler Road, one of the main commercial corridors in Cambridge. From here, you are also well placed for getting around the broader Kitchener-Waterloo region by car. Cambridge offers a mix of older neighbourhoods, river landscapes, and a less vertical housing stock than many larger Ontario markets, which is part of why some buyers target it for more space and a different pace.
If you are comparing options in Cambridge, Black Oaks stands out for its limited 13-unit release, its Blenheim Road address, and pricing that starts in the mid-$700,000s. Estimated completion has not been provided, so timing is something buyers should review closely as more information becomes available.
Amenities & Lifestyle
Premium features designed for modern living
Amenities Coming Soon
Full amenity details for Black Oaks will be available shortly. Register to receive updates.
Deposit Structure
Flexible payment milestones designed for your convenience
Deposit Details Coming Soon
Register to receive the payment schedule for Black Oaks.
Who's Behind This Project
Meet the trusted professionals bringing this development to life
Freure Homes
View Developer ProfileRegister for Exclusive Details
Be the first to receive pricing, floor plans, and VIP incentives for Black Oaks
Schedule a Visit
Book a private showing at the sales centre
Exclusive Floor Plans
Get access to all available layouts and pricing
Other projects you might be interested in
More Cambridge pre-construction homes · Freure Homes projects


