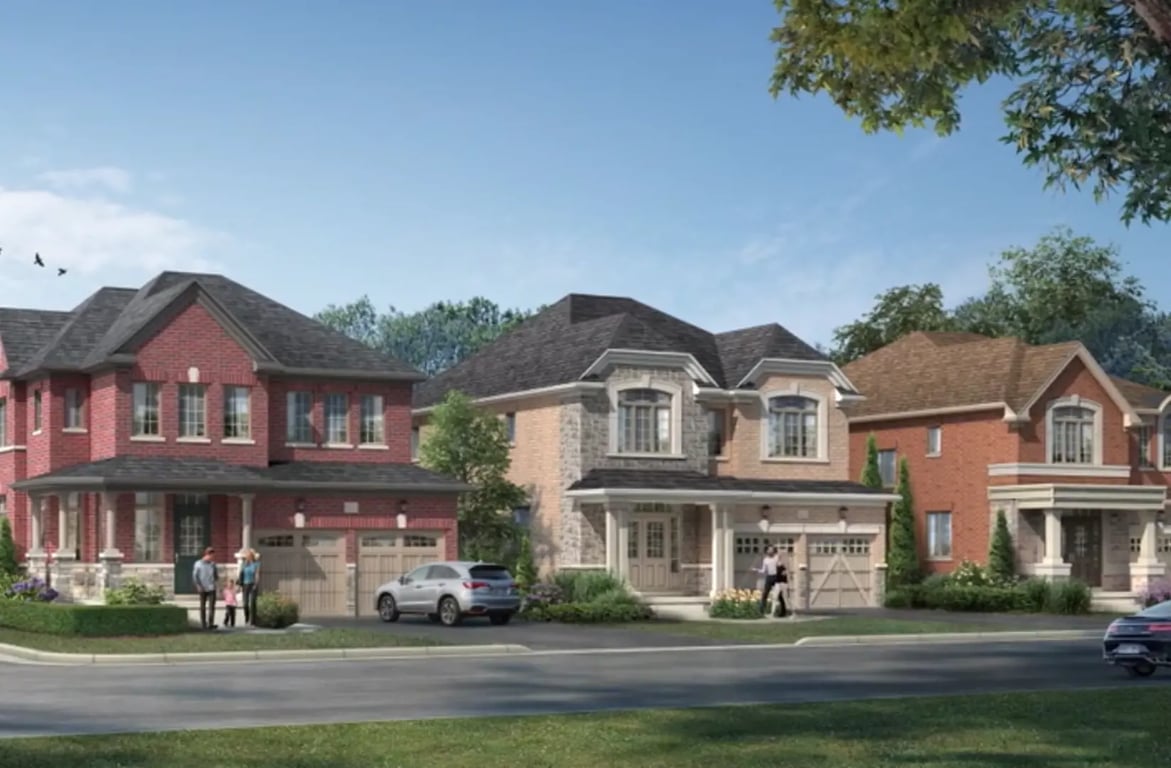
Project Overview
With 64 homes in a two-storey community, Beeton Village is a low-rise pre-construction project at 6491 8th Line in New Tecumseth by Flato Developments Inc. Pricing is listed from $854,990 to $1,084,990, and the current status is registration. The scale is a key part of the appeal here. This is not a high-density condo setting. Buyers looking for a smaller, ground-oriented community with open space will likely see the difference right away.
About Beeton Village
The address places the project in Beeton, one of New Tecumseth’s established small-town communities. The area is known for a quieter residential feel, local shops and services, and convenient road access for getting around Simcoe County and south toward the GTA. Daily life here is more car-oriented than in larger urban centres, which suits buyers who want more space and a less crowded setting. In the broader New Tecumseth area, residents typically rely on nearby recreation facilities, parks, schools, and everyday retail found within a short drive.
For buyers comparing low-rise options outside the city core, Beeton Village stands out for its modest 64-unit scale and two-storey built form. The project keeps the focus on space and livability rather than shared indoor facilities, with open space listed among the amenities. If you are targeting New Tecumseth specifically, this is the kind of project to consider when you want a newer home in a community that feels established rather than urban.
Amenities & Lifestyle
Discover the exceptional amenities that make this residence extraordinary
Deposit Structure
Flexible payment milestones designed for your convenience
Deposit Details Coming Soon
Register to receive the payment schedule for Beeton Village.
Who's Behind This Project
Meet the trusted professionals bringing this development to life

Register for Exclusive Details
Be the first to receive pricing, floor plans, and VIP incentives for Beeton Village
Schedule a Visit
Book a private showing at the sales centre
Exclusive Floor Plans
Get access to all available layouts and pricing
Other projects you might be interested in
More New Tecumseth pre-construction homes · Flato Developments Inc. projects


