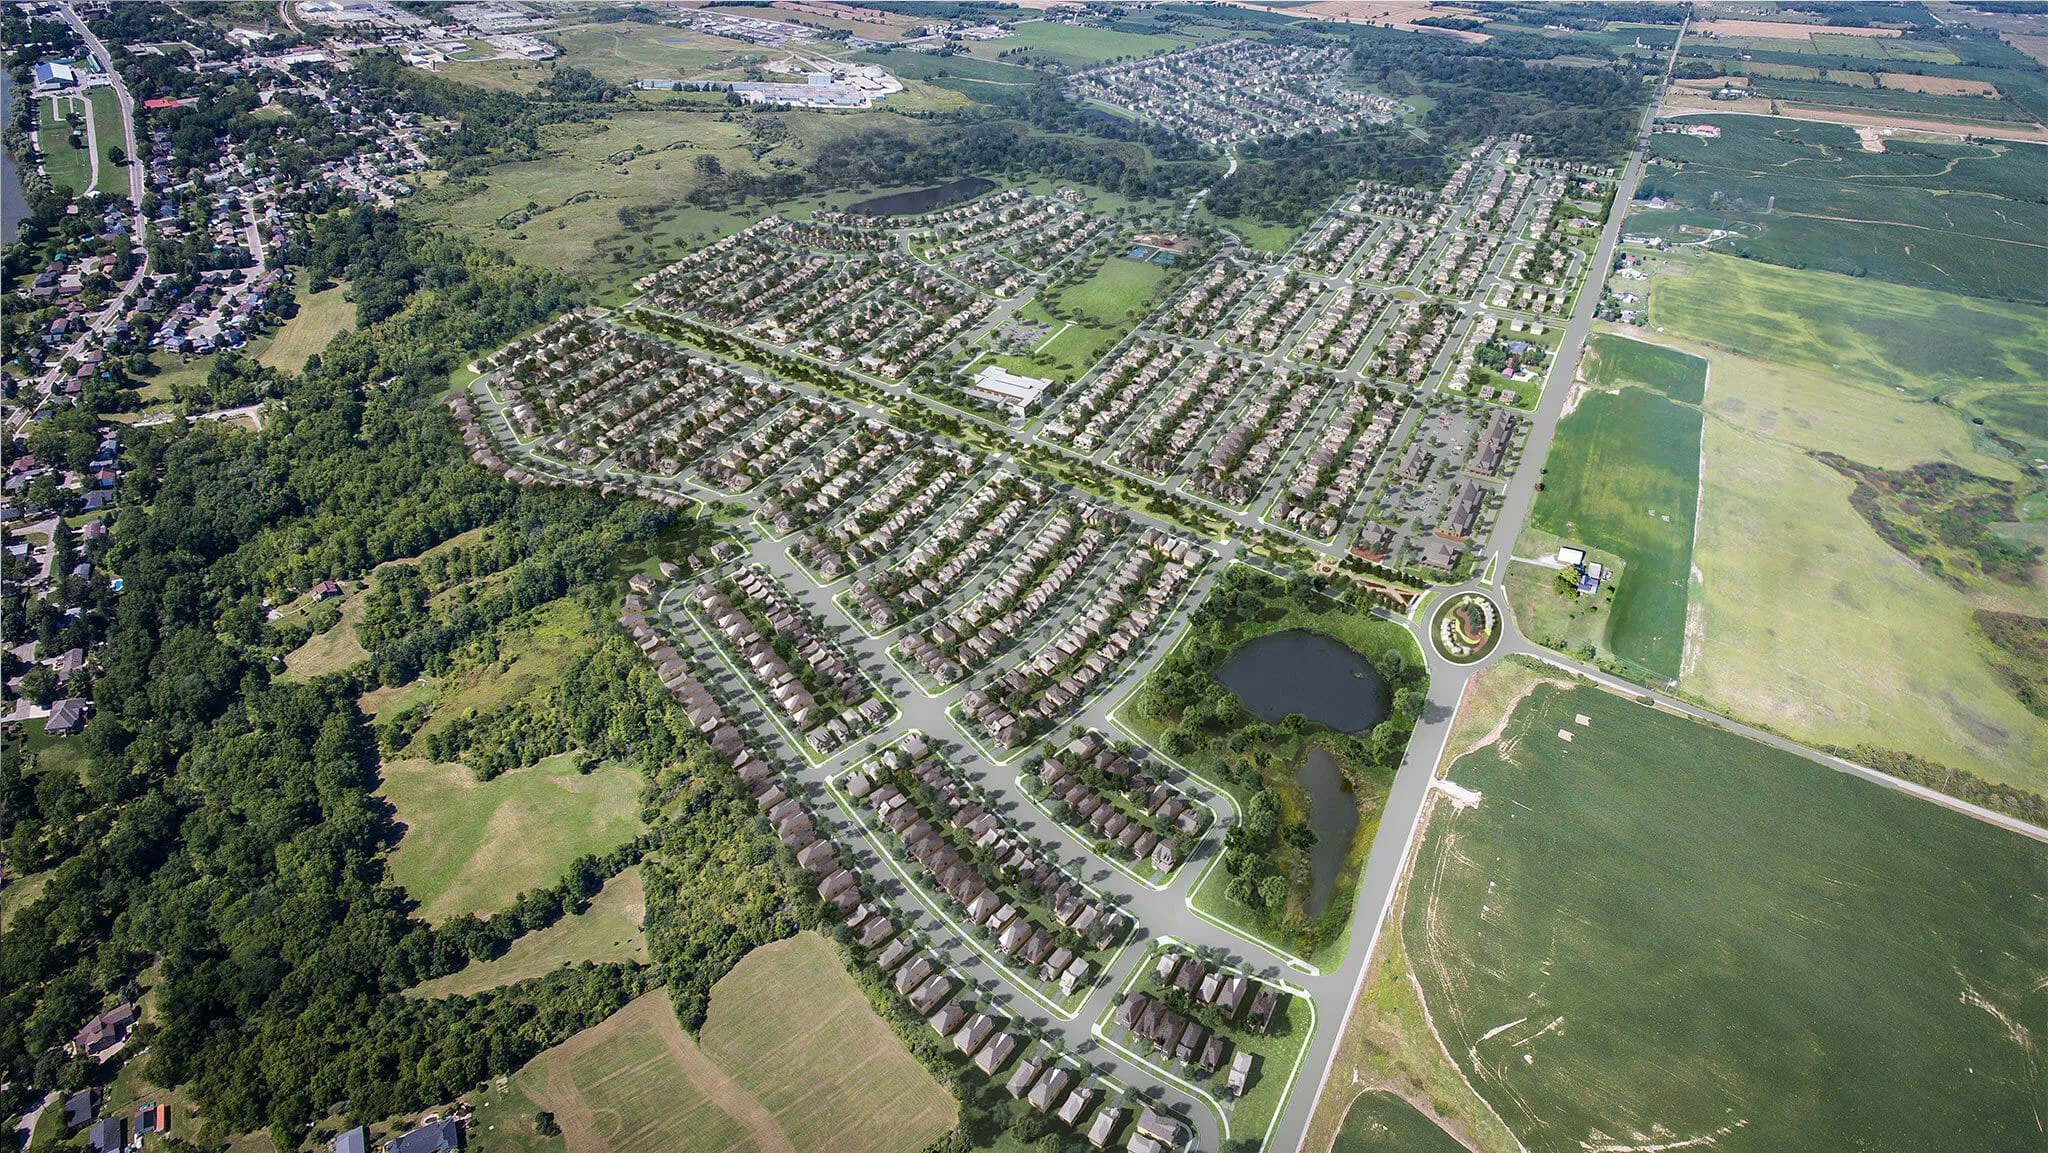
Project Overview
Avalon will likely appeal most to first-time buyers and move-up buyers who want more space without leaving the budget range that still exists in parts of Haldimand County. Priced from $649,990 to $704,990, it sits in a segment that can make sense for buyers comparing newer homes against older resale stock that may need updates. This Empire community at 66 McClung Road includes 345 homes, so buyers looking for a larger planned neighbourhood, rather than a small infill project, should pay attention here.
About Avalon
The location places you in Haldimand County, a market that tends to attract buyers who want a quieter setting and a more house-focused lifestyle than you typically find in Hamilton or the GTA. Day to day, the appeal of this area is practical living, local schools, parks, and access to basic shopping and services, with the Grand River and Lake Erie region adding to the broader outdoor appeal of the county. This is the kind of purchase that suits people prioritizing space, newer construction, and a community setting over immediate big-city transit access.
With 345 units in the project, Avalon is large enough that buyers should expect a more established subdivision feel over time. If you are considering pre-construction in Haldimand County and want a new-build option by Empire within the mid-$600,000 to low-$700,000 range, this is a straightforward project to compare against resale and other ground-oriented new home choices in the area.
Amenities & Lifestyle
Premium features designed for modern living
Amenities Coming Soon
Full amenity details for Avalon will be available shortly. Register to receive updates.
Deposit Structure
Flexible payment milestones designed for your convenience
Deposit Details Coming Soon
Register to receive the payment schedule for Avalon.
Who's Behind This Project
Meet the trusted professionals bringing this development to life

Register for Exclusive Details
Be the first to receive pricing, floor plans, and VIP incentives for Avalon
Schedule a Visit
Book a private showing at the sales centre
Exclusive Floor Plans
Get access to all available layouts and pricing
Other projects you might be interested in
More Haldimand County pre-construction homes · Empire projects


