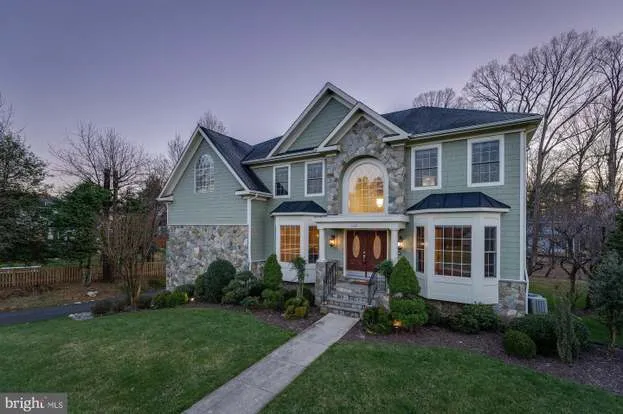
Project Overview
Ashgrove Meadows is a 13 unit project in Scugog by Picture Homes, located at 3 Louis Way and priced from $569,900 to $669,900. With only 13 homes in the development, this is the kind of release that will appeal to buyers who want something limited in scale rather than a large master-planned community. For anyone comparing pre-construction options in Durham Region, the smaller unit count is the key point here, along with the fact that it is in Scugog rather than one of the busier west Durham markets.
About Ashgrove Meadows
In practical terms, Scugog is best known for Port Perry, which functions as the area’s main service and shopping centre, with a traditional downtown, restaurants, day-to-day retail, and access to Lake Scugog. The area suits buyers who want more space and a quieter setting than Pickering, Ajax, or Whitby, while still remaining within reach of the Greater Toronto Area by car. Local recreation is a real draw here, especially around the lake, nearby parks, and community sports facilities, and the municipality is also known for its mix of established neighbourhoods and rural surroundings.
For a buyer, Ashgrove Meadows is really about scale, setting, and price point. At $569,900 to $669,900, it will stand out to purchasers looking for a newer home in Scugog without stepping into a very large development. Estimated completion has not been provided.
Amenities & Lifestyle
Premium features designed for modern living
Amenities Coming Soon
Full amenity details for Ashgrove Meadows will be available shortly. Register to receive updates.
Deposit Structure
Flexible payment milestones designed for your convenience
Deposit Details Coming Soon
Register to receive the payment schedule for Ashgrove Meadows.
Who's Behind This Project
Meet the trusted professionals bringing this development to life

Register for Exclusive Details
Be the first to receive pricing, floor plans, and VIP incentives for Ashgrove Meadows
Schedule a Visit
Book a private showing at the sales centre
Exclusive Floor Plans
Get access to all available layouts and pricing
Other projects you might be interested in
More Scugog pre-construction homes · Picture Homes projects


