Project Overview
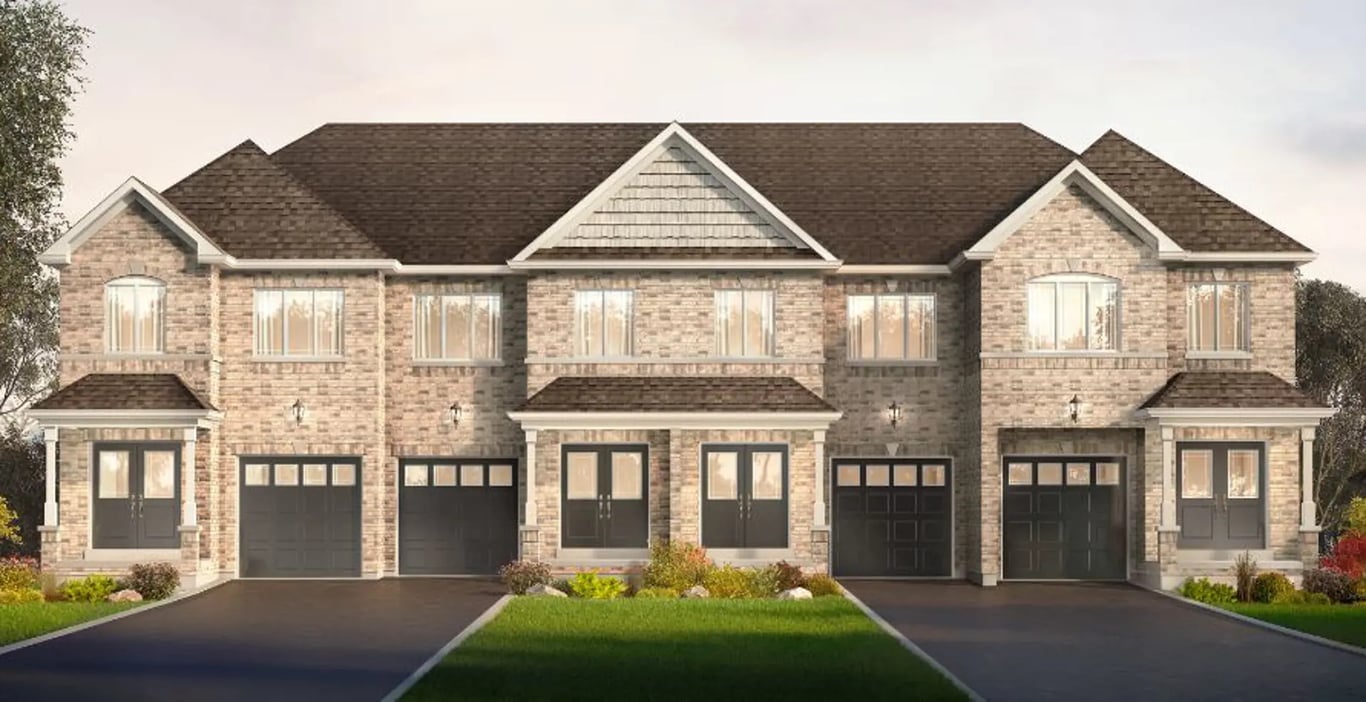
Artisan Towns is a 30-unit pre-construction townhouse project in Mississauga by Centra Homes, planned for 1707 Barbertown Road. Pricing is listed from $999,900 to $1,209,900. For buyers who want low-rise ownership rather than a large condo tower, this is the kind of project to look at closely. With only 30 homes, it is a much smaller release than most new developments in the city, which usually means a more limited inventory and a different day-to-day feel than a high-density site.
About Artisan Towns
The setting around Barbertown Road is in the western part of Mississauga, close to established residential neighbourhoods and the Credit River valley. That gives this area a more tucked-away feel than the City Centre or Hurontario corridor, while still keeping you within driving distance of major routes across Mississauga and into Oakville. For buyers who spend weekends outdoors, this part of the city is known for access to green space, trails, and conservation lands. It also appeals to people who want a quieter street network and a more ground-oriented housing environment.
From a buying perspective, the main draw here is the combination of a smaller project scale, townhouse format, and a west Mississauga location that is already built out. If you are comparing new construction options, Artisan Towns will likely stand out more for its setting and limited unit count than for a high-rise amenity package.
Amenities & Lifestyle
Premium features designed for modern living
Amenities Coming Soon
Full amenity details for Artisan Towns will be available shortly. Register to receive updates.
Deposit Structure
Flexible payment milestones designed for your convenience
Deposit Details Coming Soon
Register to receive the payment schedule for Artisan Towns.
Who's Behind This Project
Meet the trusted professionals bringing this development to life

Register for Exclusive Details
Be the first to receive pricing, floor plans, and VIP incentives for Artisan Towns
Schedule a Visit
Book a private showing at the sales centre
Exclusive Floor Plans
Get access to all available layouts and pricing
Other projects you might be interested in
More Mississauga pre-construction homes · Centra Homes projects


