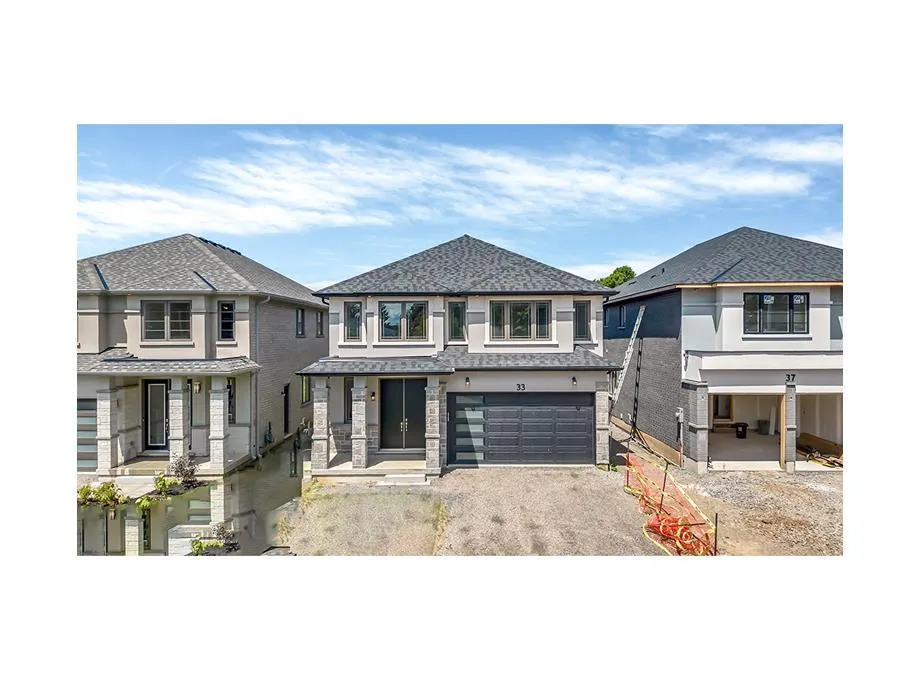
Project Overview
Ancaster Way is best suited to move-up buyers, downsizers who still want space, and households looking for a low-density new-build option in Ancaster rather than a large condo tower setting. This is a 13-unit project by Zeina Homes at 20 Miller Drive in Hamilton, with homes priced from $1,354,000 to $1,713,000. With only 13 units in registration, the appeal here is straightforward: limited inventory, a smaller community, and a price point aimed at buyers who are prioritizing location and house-like livability over entry-level condo pricing.
About Ancaster Way
The location places you in Ancaster, one of Hamilton’s more established suburban areas, known for its mature residential streets, good day-to-day amenities, and convenient access to major roads for commuting across Hamilton and toward the GTA. Shopping, grocery options, restaurants, and other essentials are generally easy to reach in this part of the city, and Ancaster is also known for its access to conservation areas, walking trails, and golf courses. For buyers who value a quieter setting without giving up practical convenience, that balance is a big part of the draw.
For serious buyers comparing new construction in Hamilton, Ancaster Way stands out less for scale and more for scarcity. A 13-unit development in this price range will likely attract purchasers who already know the Ancaster market and want a newer home in a neighbourhood with an established reputation.
Amenities & Lifestyle
Premium features designed for modern living
Amenities Coming Soon
Full amenity details for Ancaster Way will be available shortly. Register to receive updates.
Deposit Structure
Flexible payment milestones designed for your convenience
Deposit Details Coming Soon
Register to receive the payment schedule for Ancaster Way.
Who's Behind This Project
Meet the trusted professionals bringing this development to life
Zeina Homes
View Developer ProfileRegister for Exclusive Details
Be the first to receive pricing, floor plans, and VIP incentives for Ancaster Way
Schedule a Visit
Book a private showing at the sales centre
Exclusive Floor Plans
Get access to all available layouts and pricing
Other projects you might be interested in
More Hamilton pre-construction homes · Zeina Homes projects


