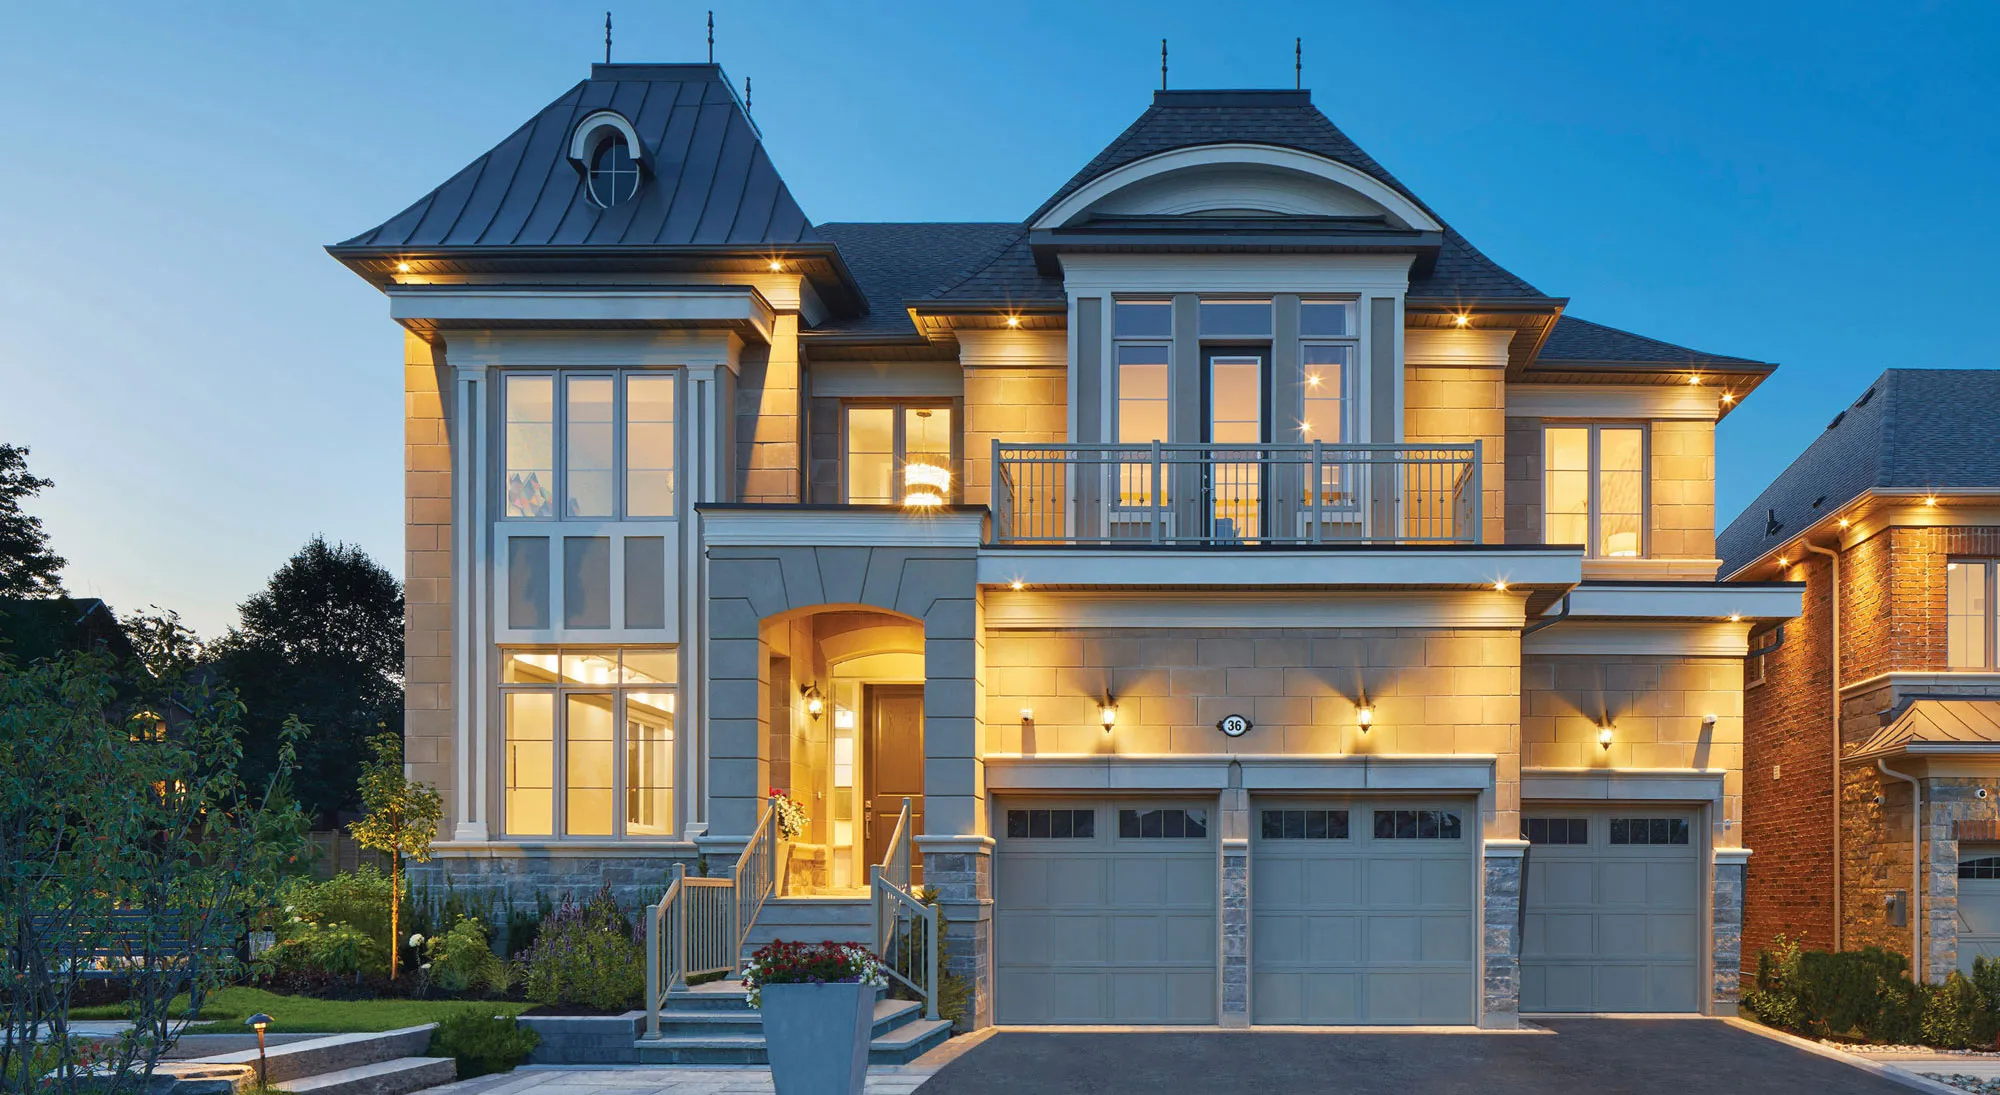
Project Overview
Geranium’s Allegro is a 92-unit condominium at 160 Klees Crescent in Aurora, with pricing from $2,499,900 to $4,789,900. This is a project for buyers looking at the top end of the market rather than entry-level condo product. In Aurora, that usually means people who want a lower-maintenance home without giving up interior space, privacy, or a quieter setting than they would find closer to Toronto’s core.
About Allegro
The address places you in a largely residential part of Aurora, a town known for established neighbourhoods, golf courses, conservation lands, and a more measured pace than the denser parts of the GTA. Daily shopping and services are generally easy to reach by car in Aurora, and the town’s GO Transit access is a practical advantage for buyers who still need regional connections. Yonge Street remains the main commercial spine through Aurora, with restaurants, errands, and local services concentrated along that corridor.
For buyers comparing luxury options north of Toronto, Allegro is worth a close look because the combination of a limited 92-unit scale and Aurora location is not common. The price range clearly positions it for downsizers, move-up buyers, or households consolidating into one high-value property. Estimated completion is not yet available, so this is best approached as an early-stage opportunity where layout, release structure, and deposit terms will matter.
Amenities & Lifestyle
Premium features designed for modern living
Amenities Coming Soon
Full amenity details for Allegro will be available shortly. Register to receive updates.
Deposit Structure
Flexible payment milestones designed for your convenience
Deposit Details Coming Soon
Register to receive the payment schedule for Allegro.
Who's Behind This Project
Meet the trusted professionals bringing this development to life

Register for Exclusive Details
Be the first to receive pricing, floor plans, and VIP incentives for Allegro
Schedule a Visit
Book a private showing at the sales centre
Exclusive Floor Plans
Get access to all available layouts and pricing
Other projects you might be interested in
More Aurora pre-construction homes · Geranium projects



