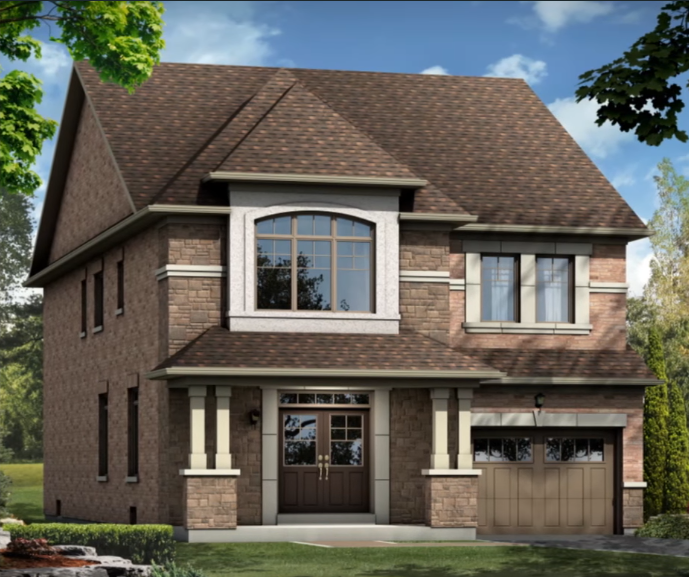
Project Overview
With 61 homes in a low-rise townhome community, Alcona Shores is a smaller pre-construction project at 1485 Tomkins Road in Innisfil. By Bayview Wellington Homes, it is currently in registration, with pricing from $819990 to $972990. For buyers who want a ground-oriented home instead of a condo tower, the scale here is a practical part of the appeal. A community of this size usually suits people looking for a quieter setup and a more residential street pattern.
About Alcona Shores
This address is in Alcona, the part of Innisfil that has grown around Lake Simcoe and carries most of the town's day-to-day amenities. Living here puts you close to the waterfront character that defines the area, along with local shopping, schools, parks, and routine services along the Innisfil Beach Road corridor. Innisfil Beach Park is a major draw nearby for beach access, trails, and summer use, and the broader area is known for a mix of established neighbourhoods and newer housing.
Alcona Shores will likely interest move-up buyers, downsizers who still want more separation than an apartment offers, and purchasers priced out of larger detached options. The price range reflects that middle ground. You are buying into a town setting that remains car-oriented, but one that offers everyday convenience and easy access to Lake Simcoe recreation.
Amenities & Lifestyle
Premium features designed for modern living
Amenities Coming Soon
Full amenity details for Alcona Shores will be available shortly. Register to receive updates.
Deposit Structure
Flexible payment milestones designed for your convenience
Deposit Details Coming Soon
Register to receive the payment schedule for Alcona Shores.
Who's Behind This Project
Meet the trusted professionals bringing this development to life

Register for Exclusive Details
Be the first to receive pricing, floor plans, and VIP incentives for Alcona Shores
Schedule a Visit
Book a private showing at the sales centre
Exclusive Floor Plans
Get access to all available layouts and pricing
Other projects you might be interested in
More Innisfil pre-construction homes · Bayview Wellington Homes projects


